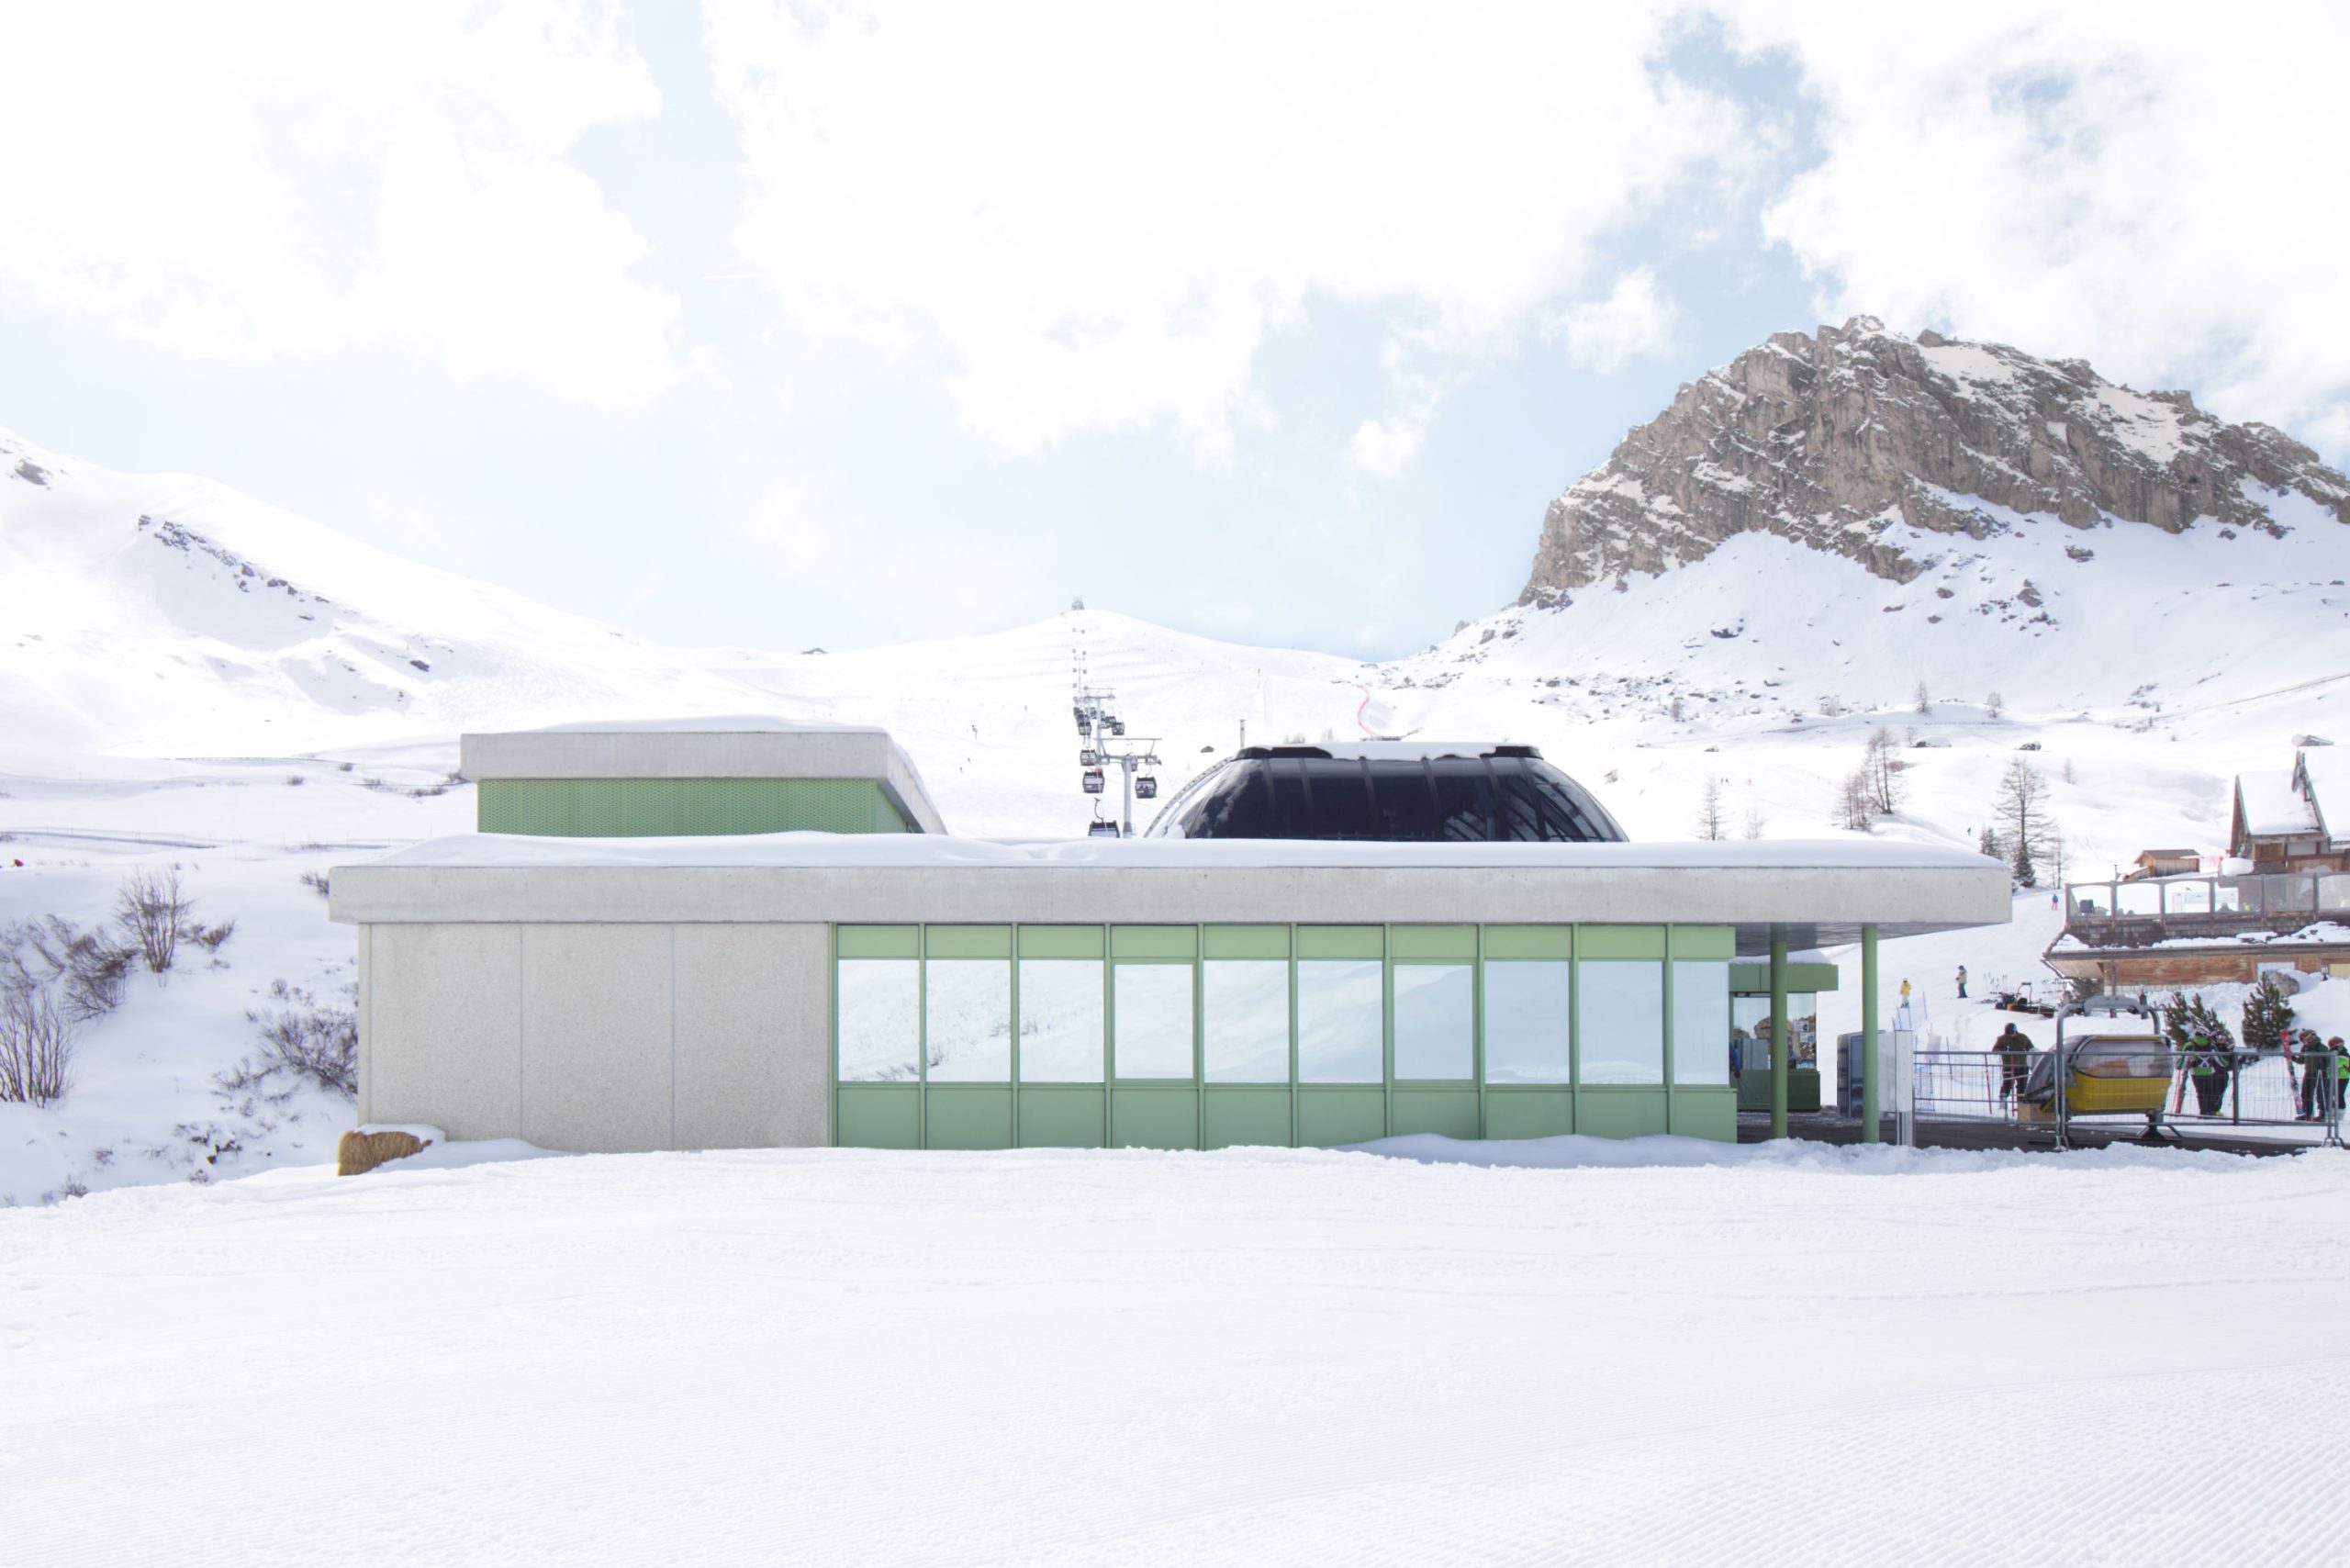
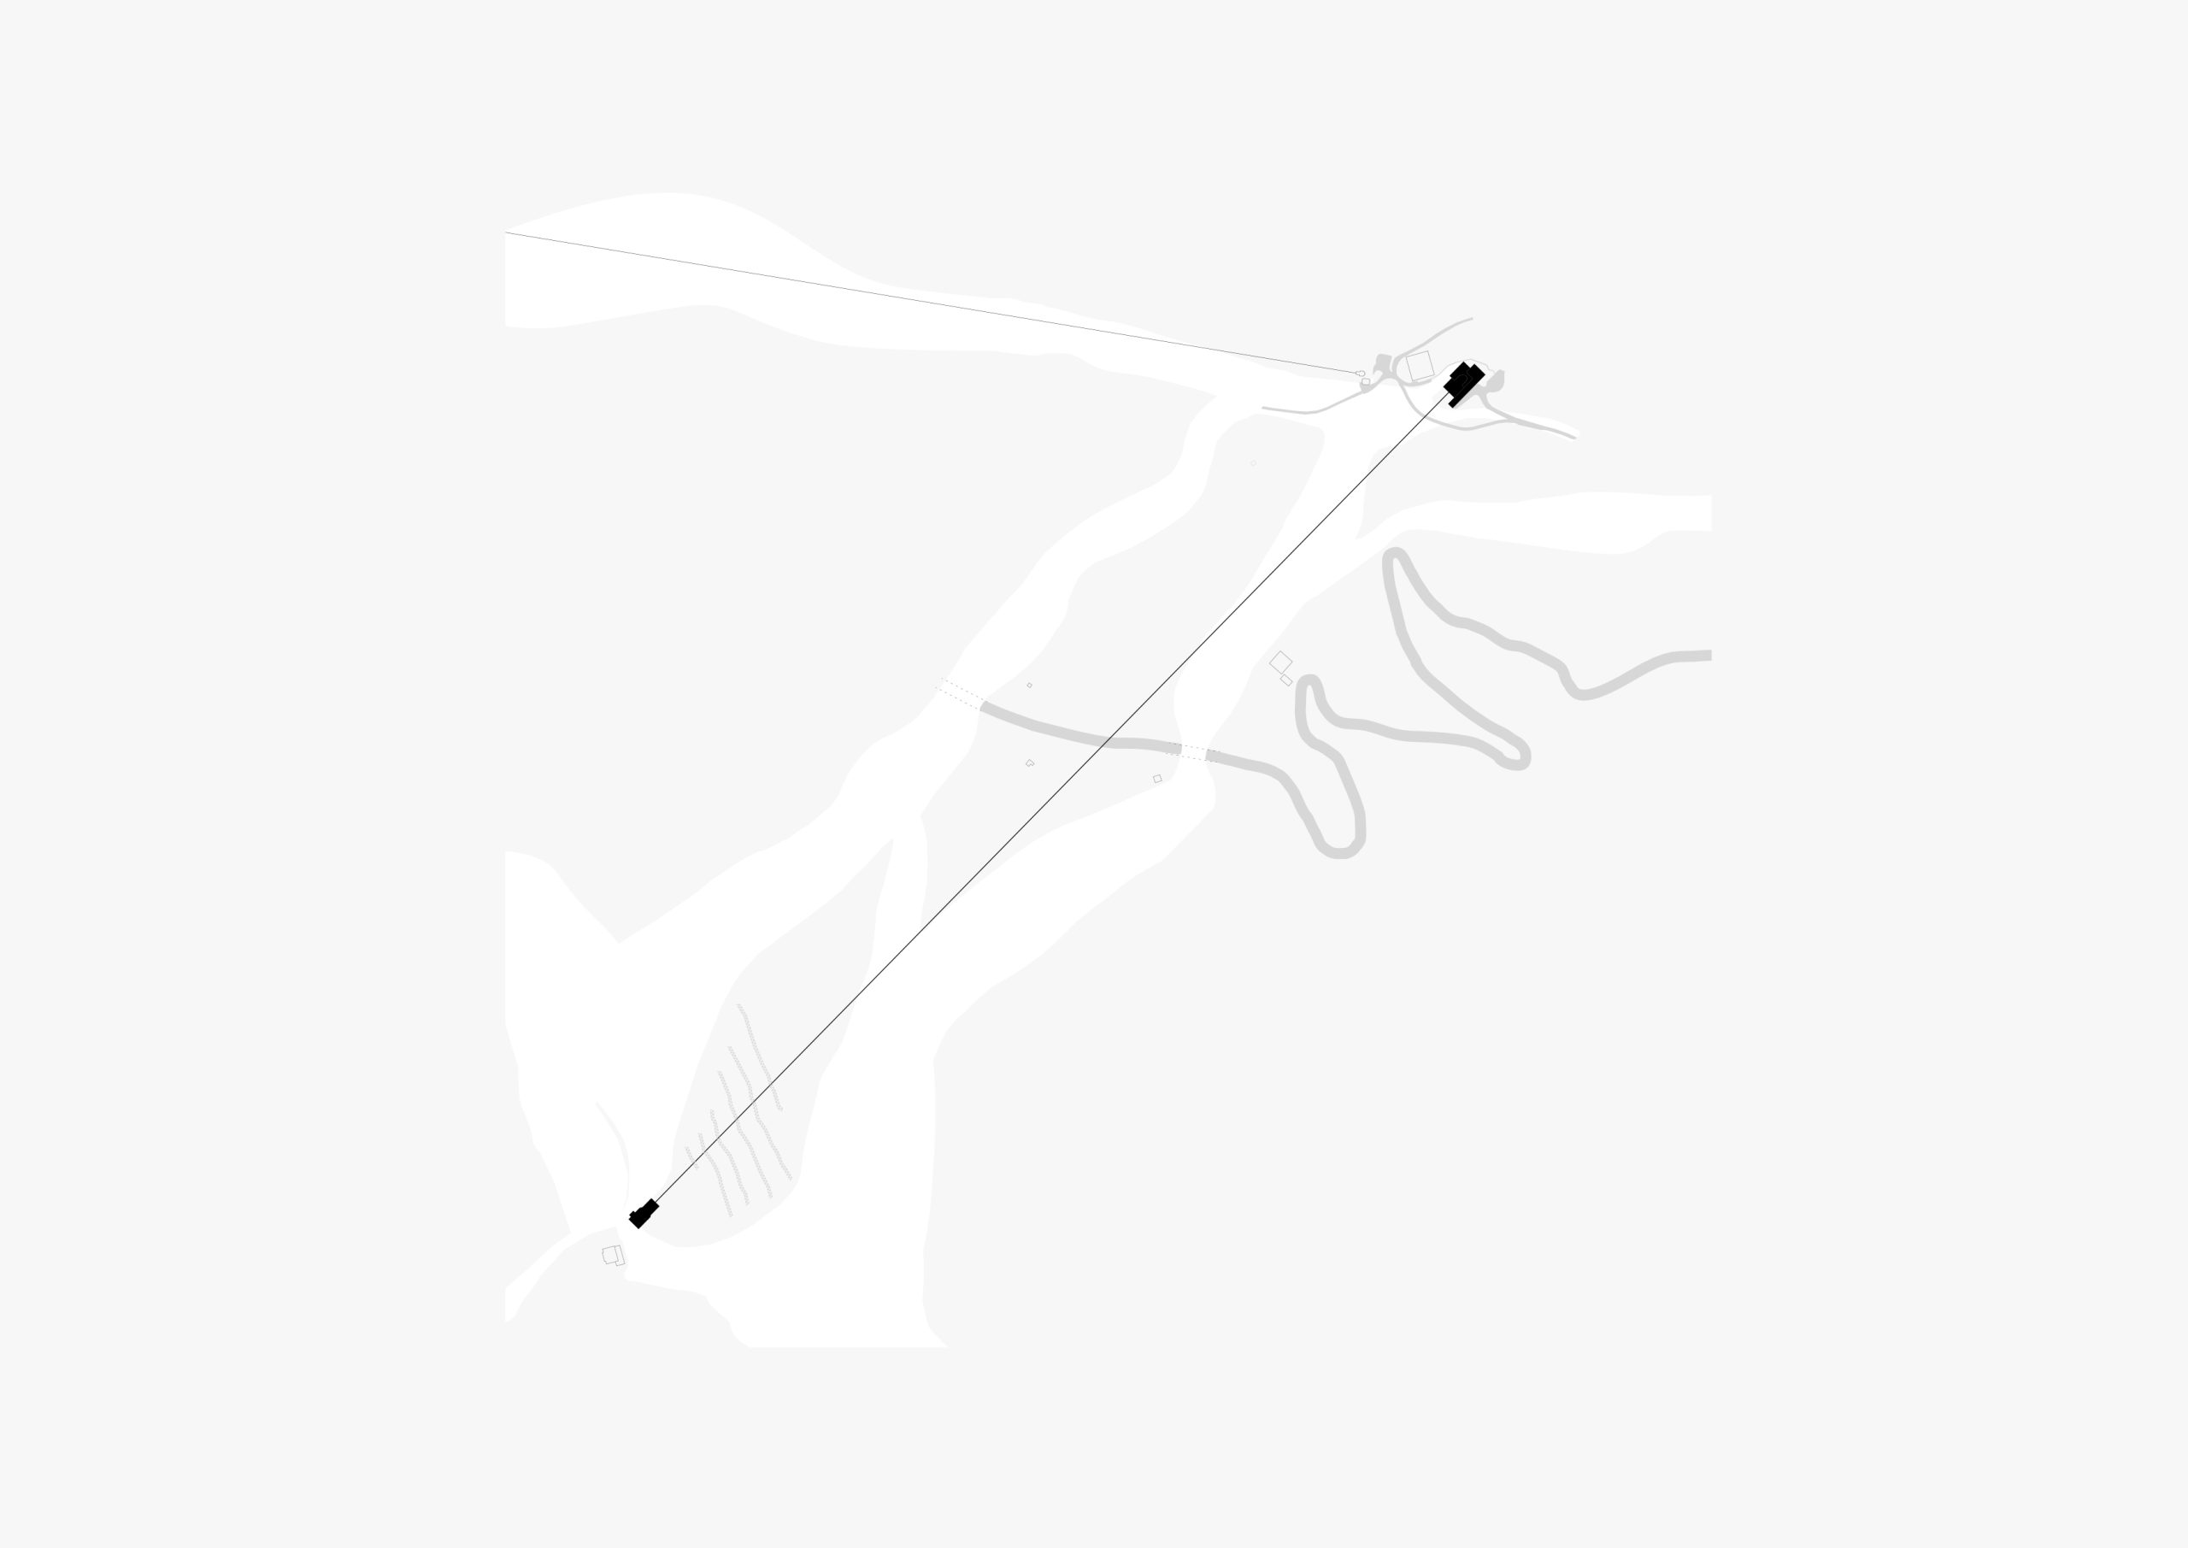
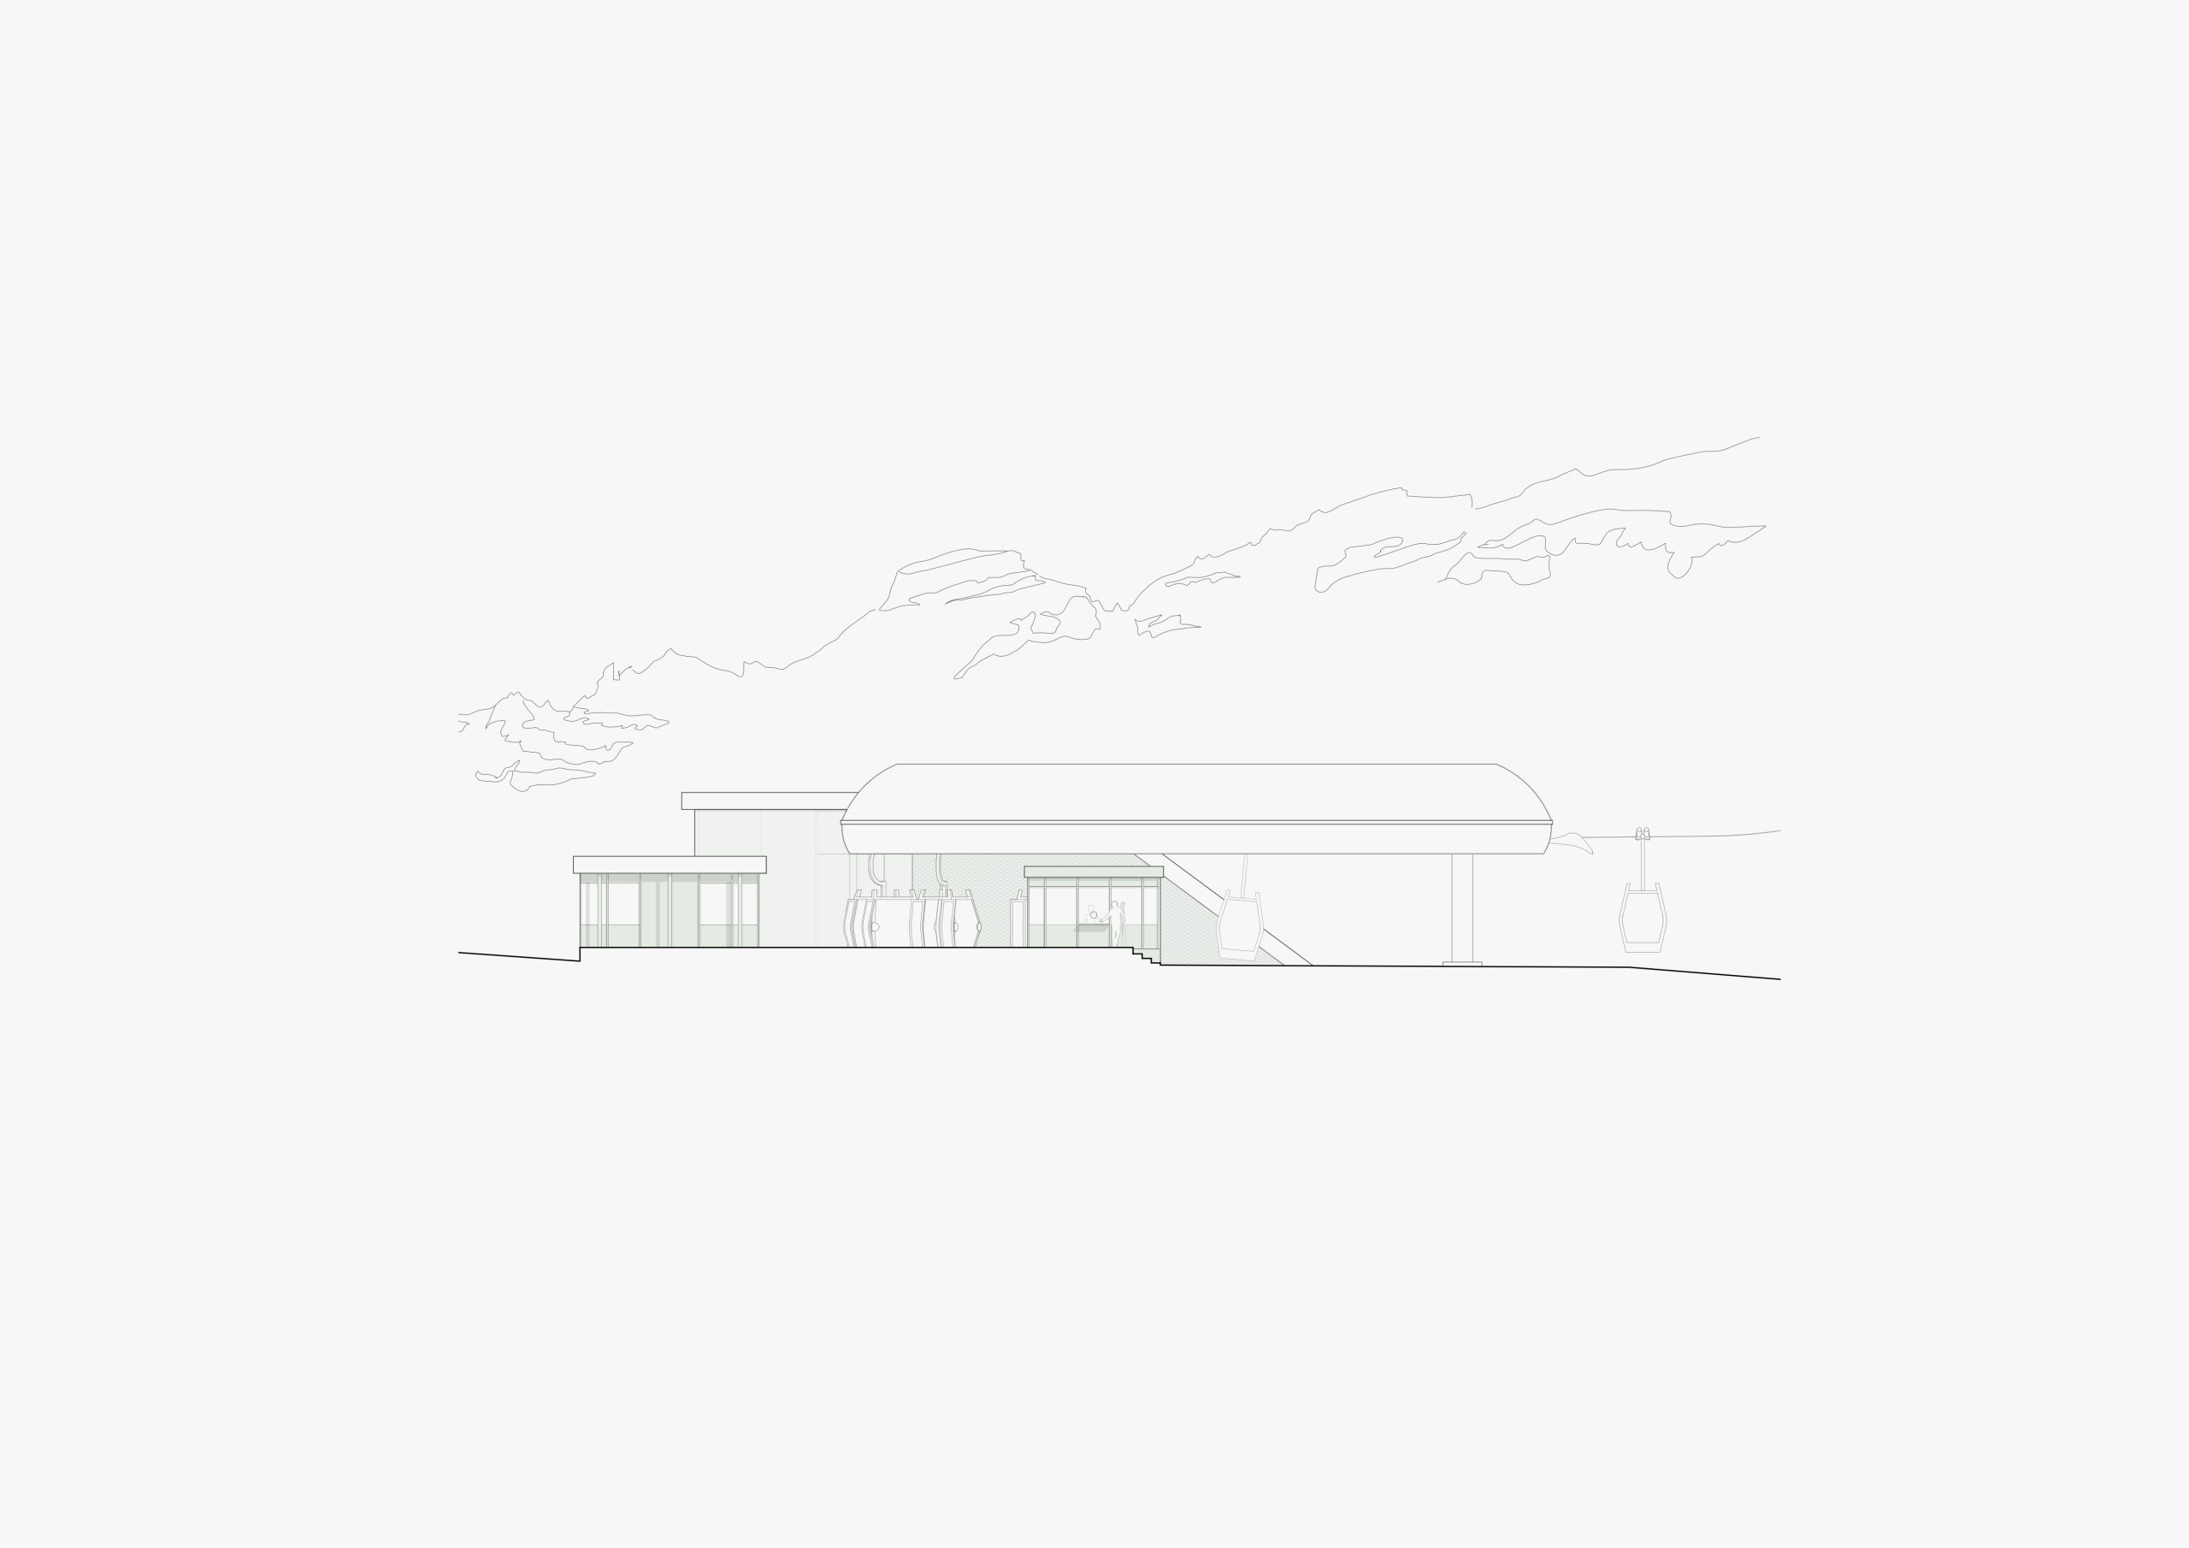
The new valley station of the Lezuo–Belvedere cable car, developed as part of the renewal of the lift system at Passo Pordoi, is located within one of the most complex and heavily frequented ski areas of the Alps: the Sella Ronda circuit.
The project addresses one of the central themes of architecture in highly infrastructural contexts: the relationship between a large and complex technical system and the surrounding mountain landscape. The design approach seeks a balanced relationship between integration and recognisability, avoiding both superficial camouflage and self-referential gestures.
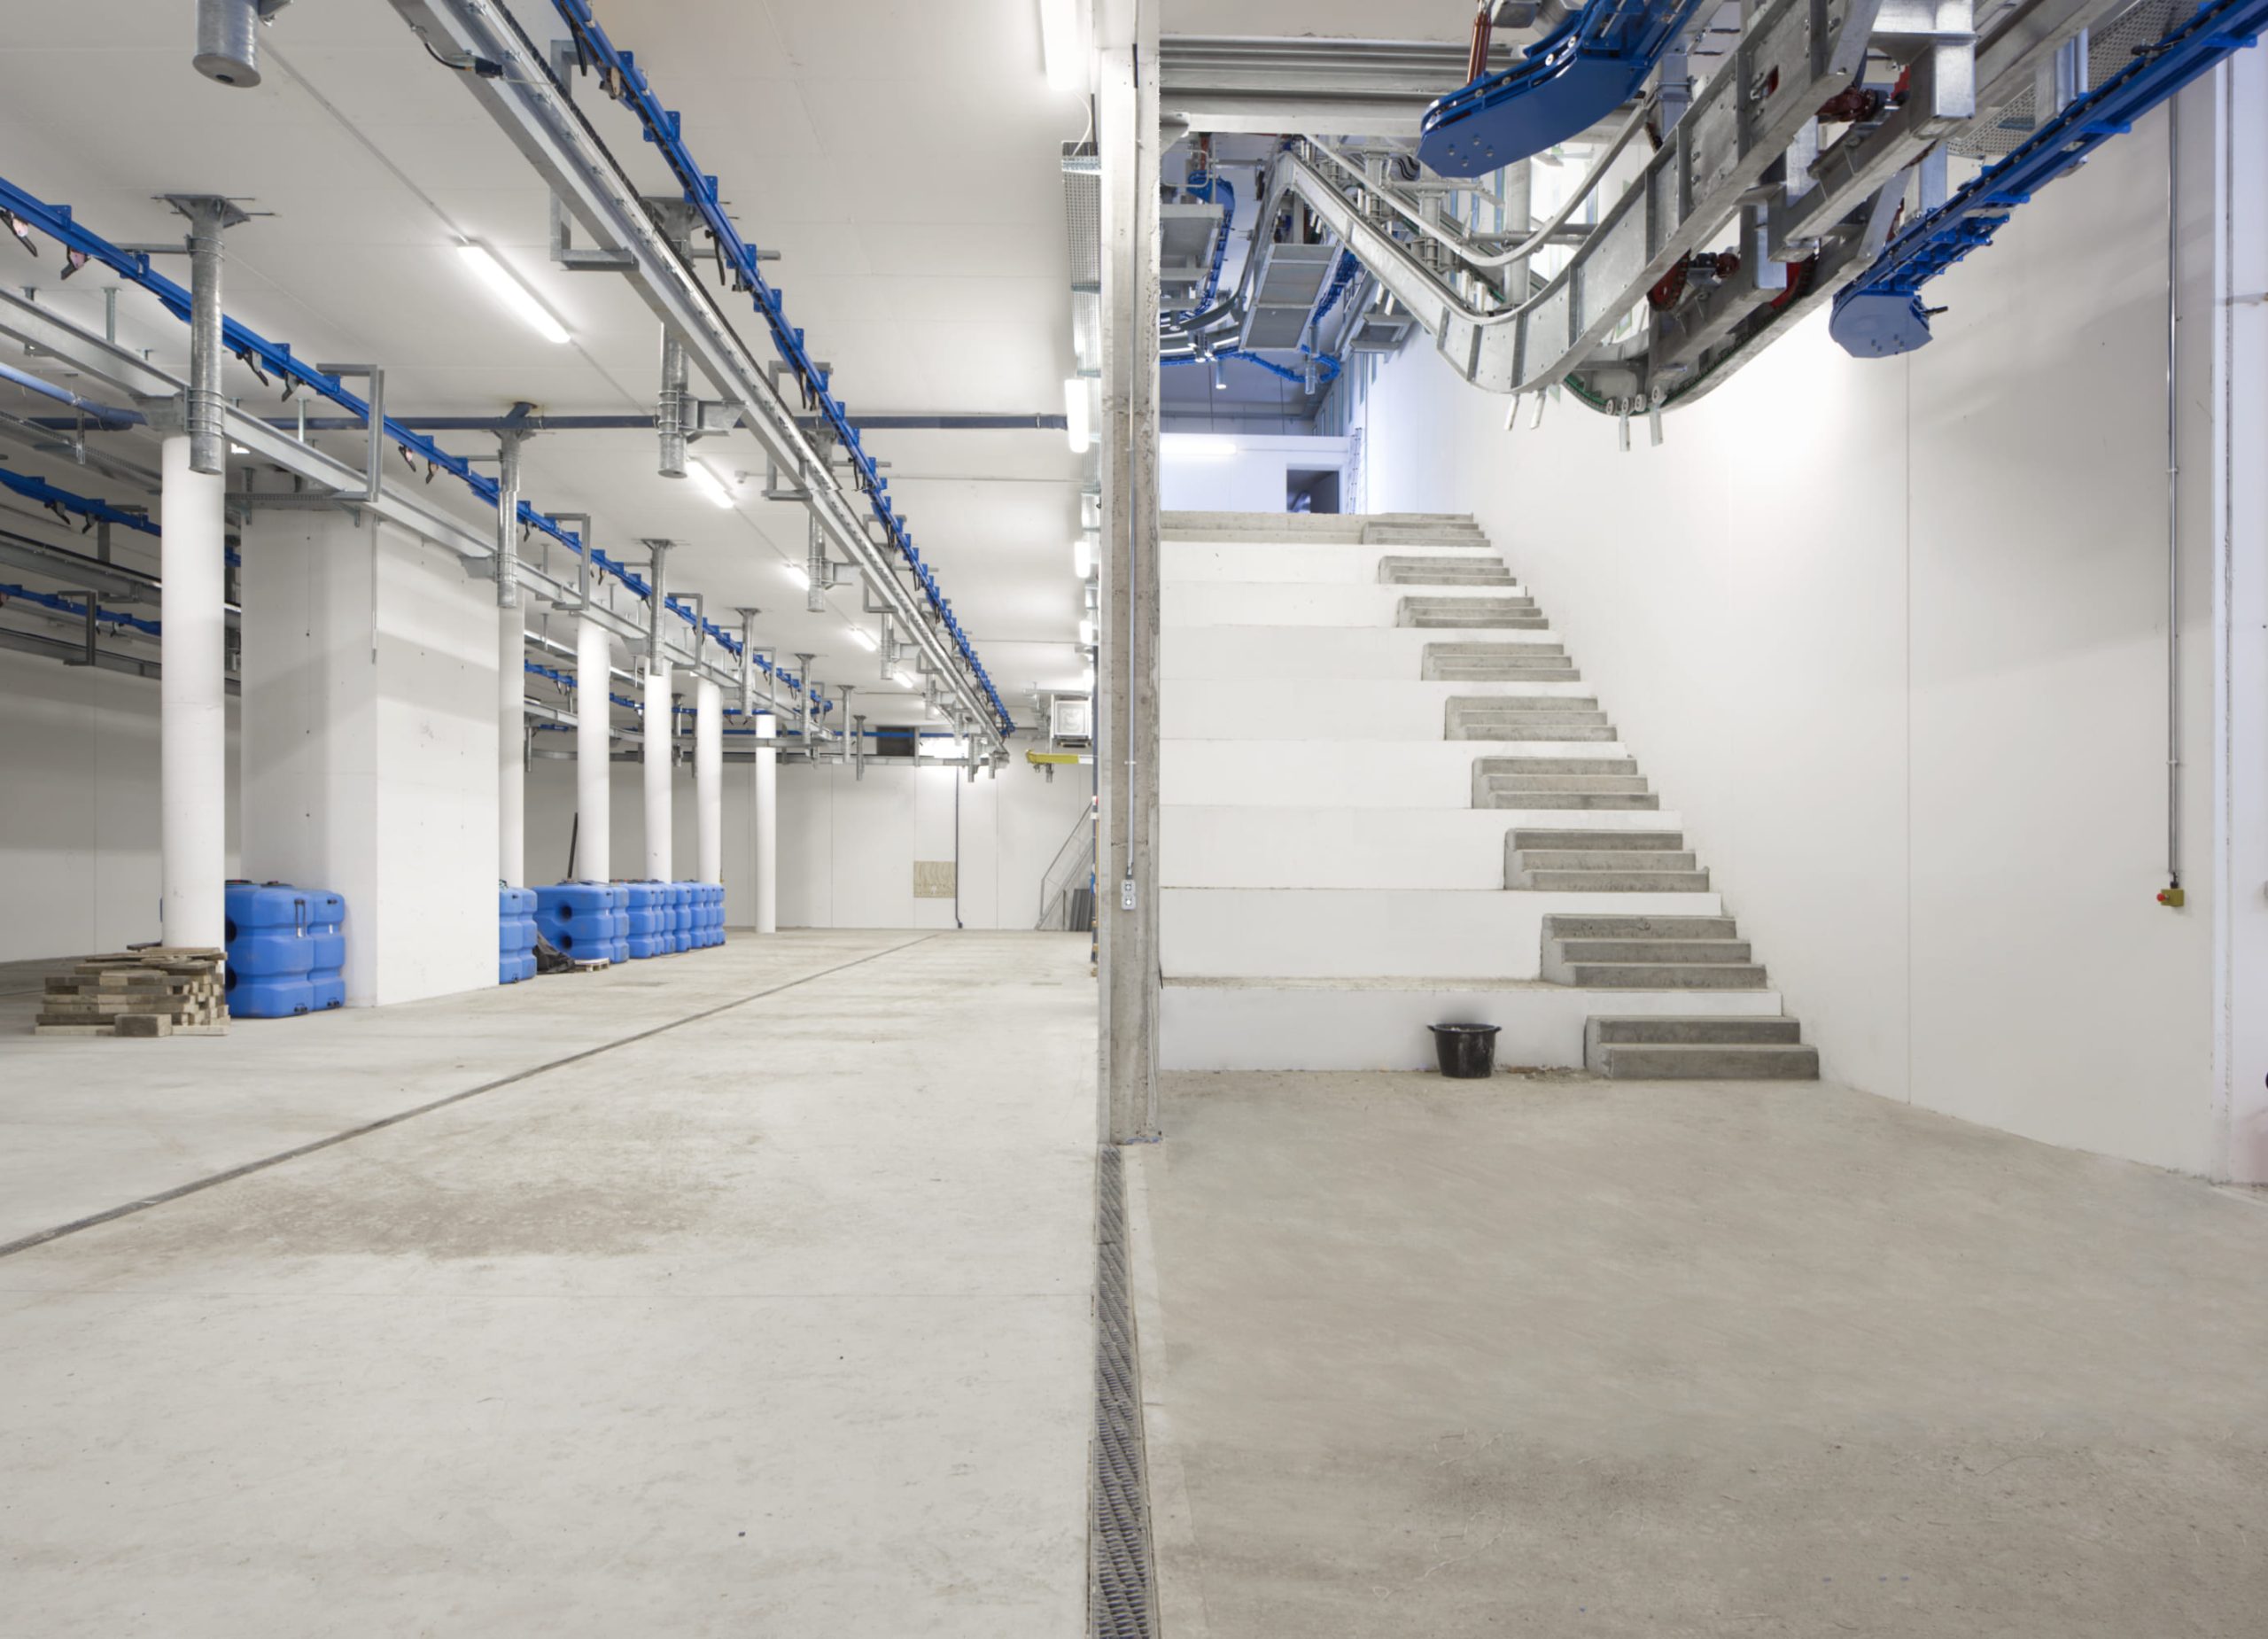
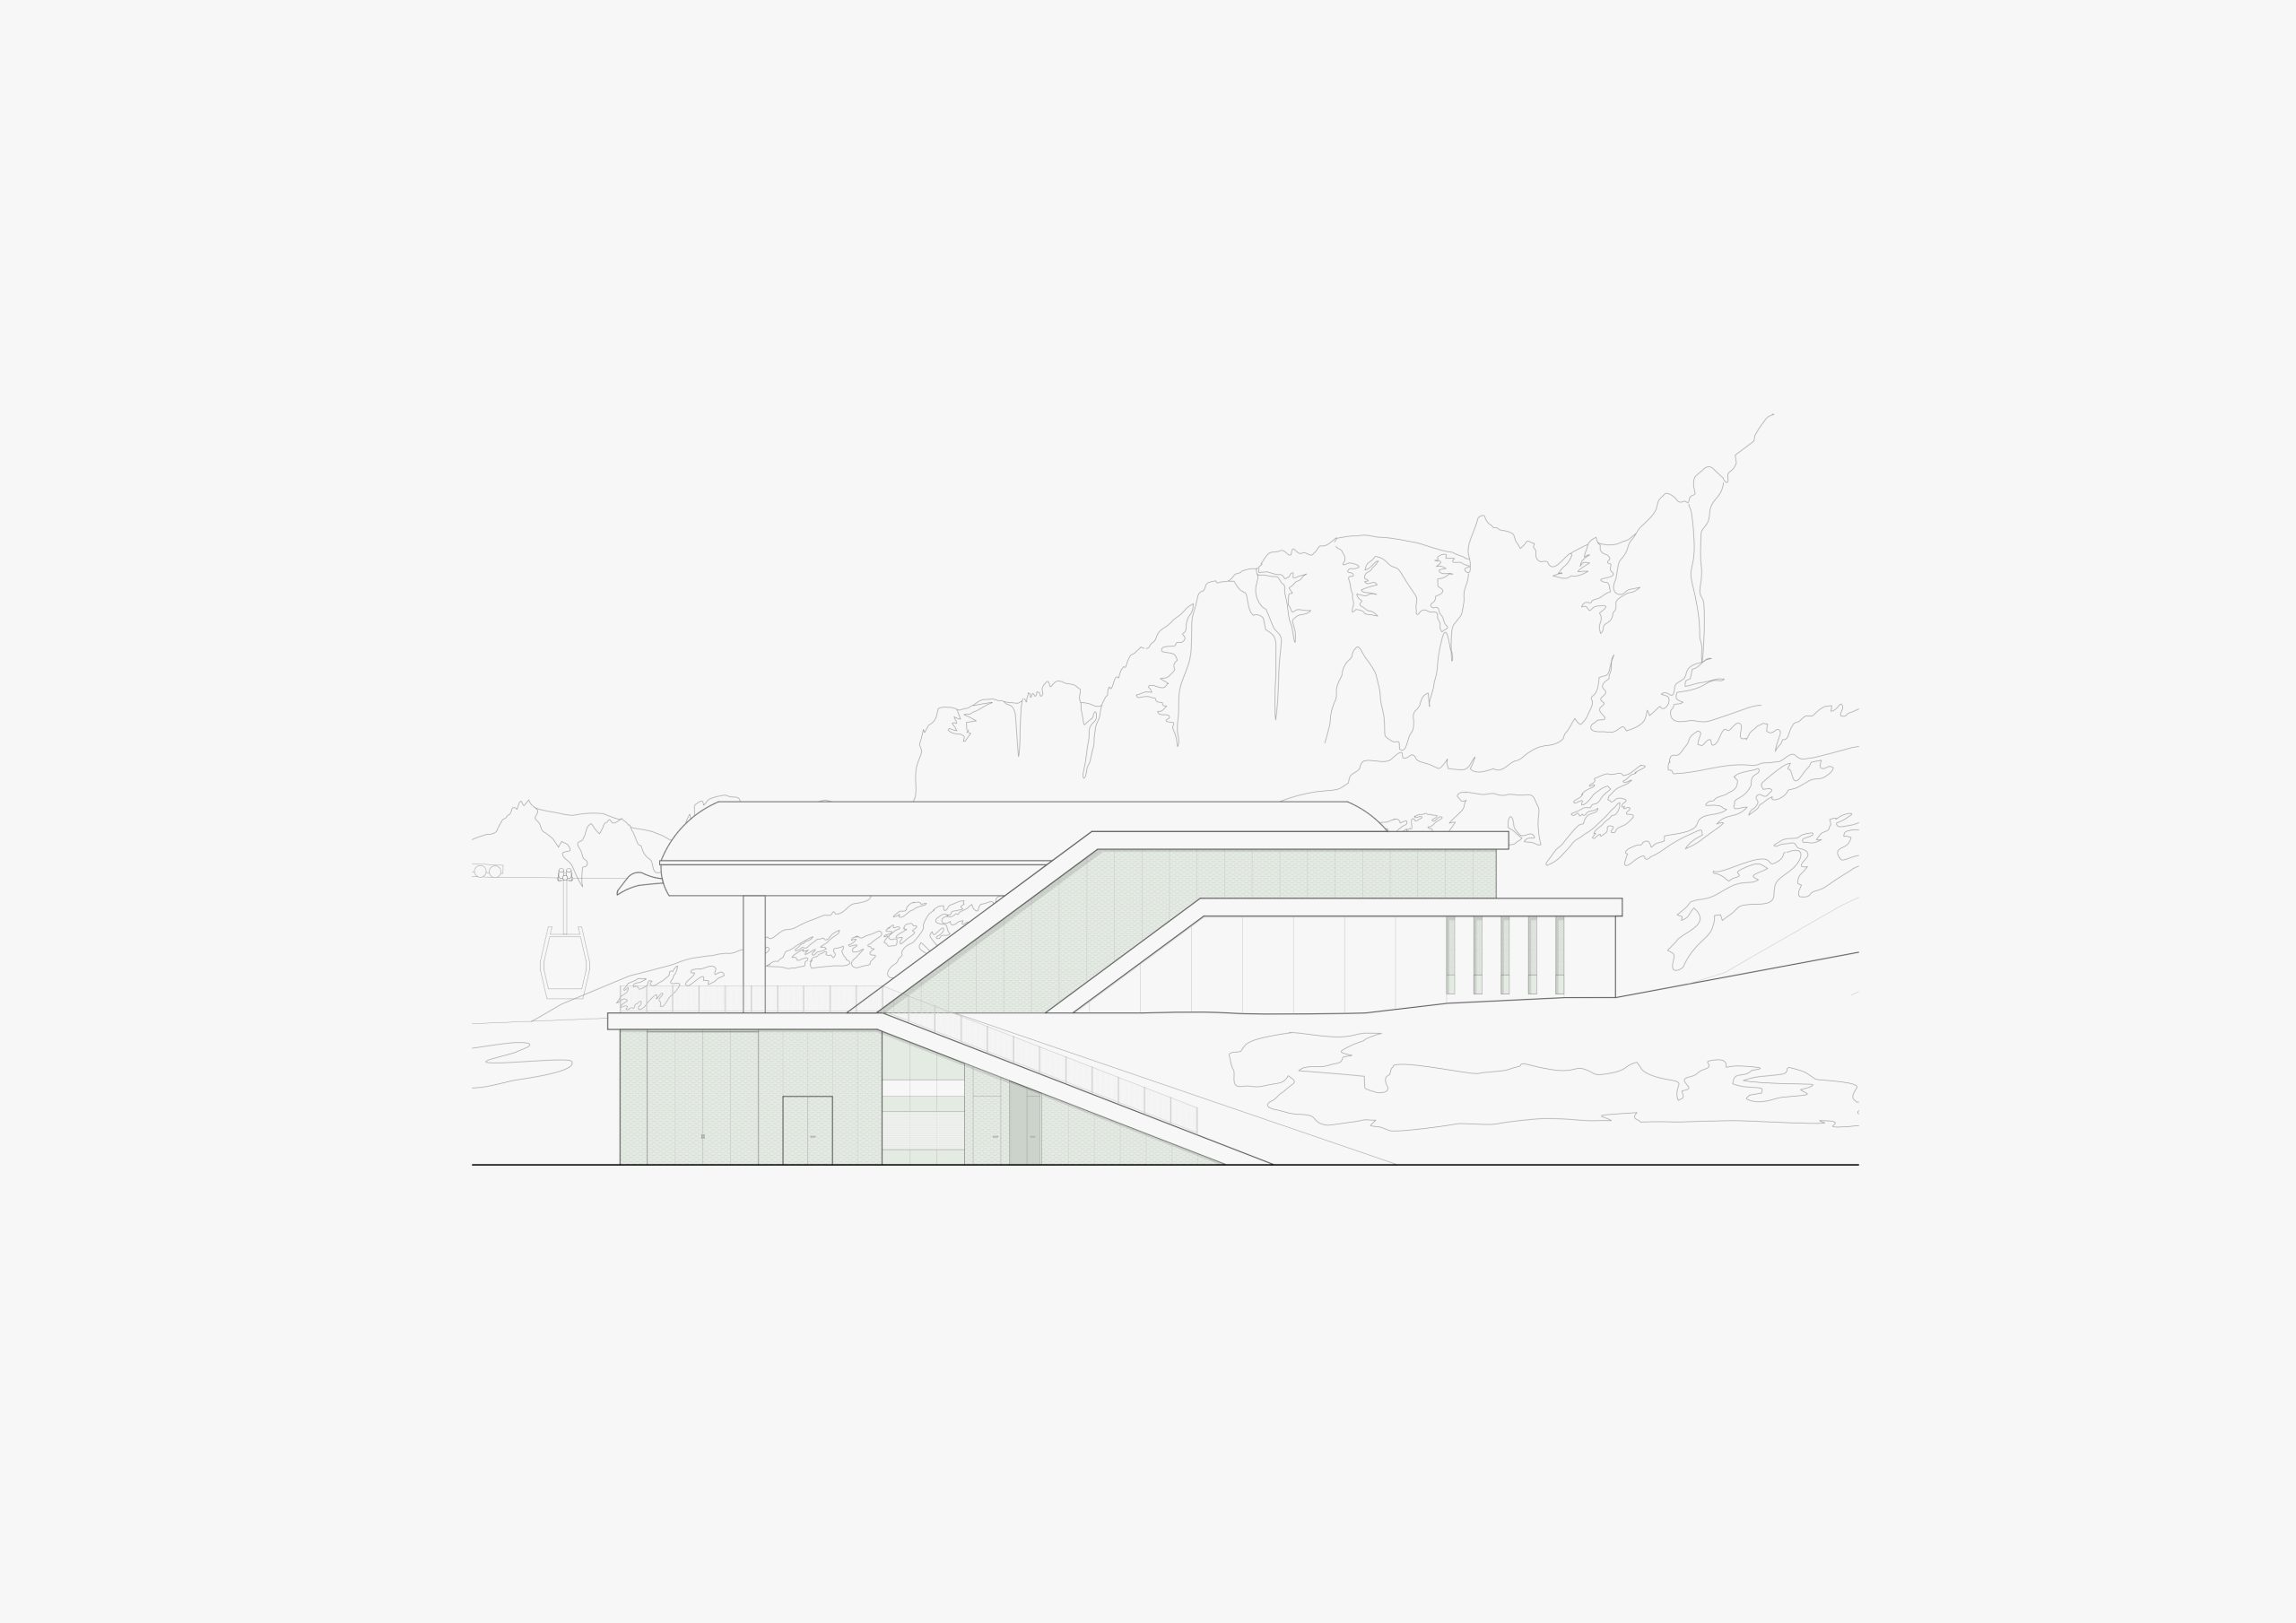
The building is conceived as a clear and legible organism, where form is driven by functional and constructive requirements. The volumes are arranged according to a logic that produces a compact and controlled image, with an essential architectural language stripped of any superfluous elements.
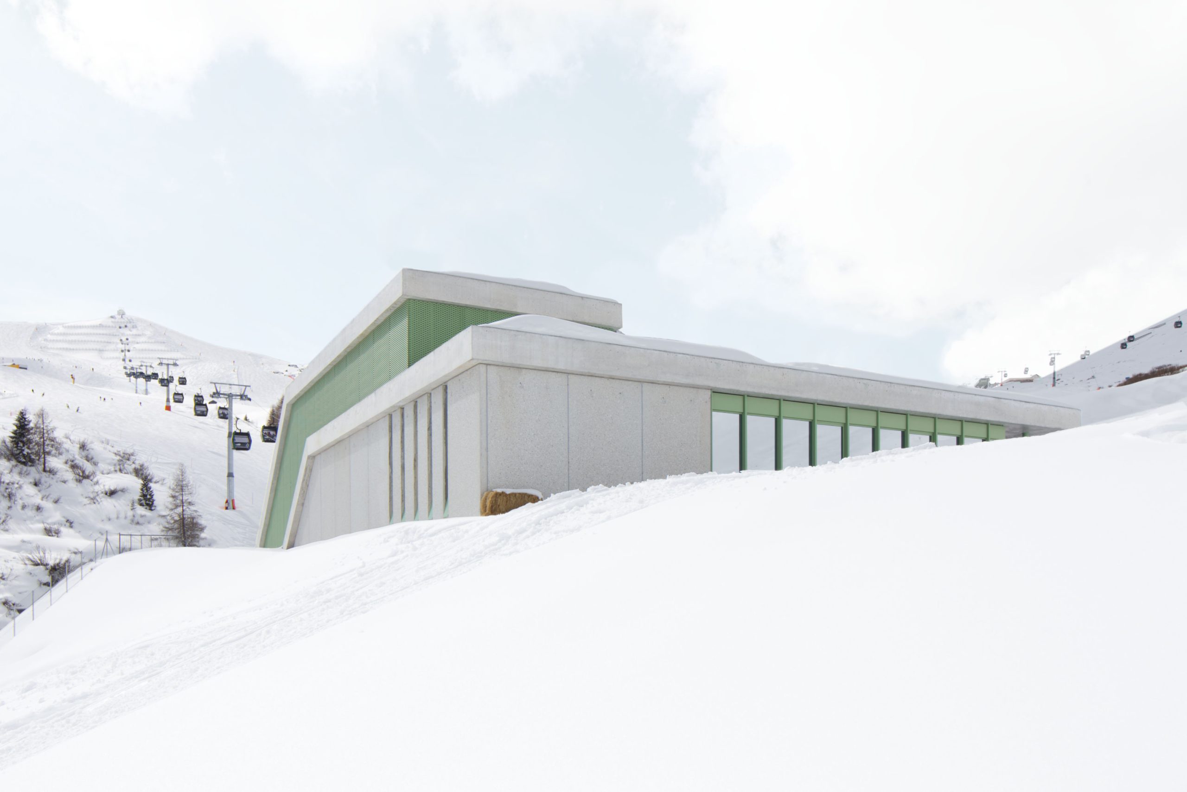
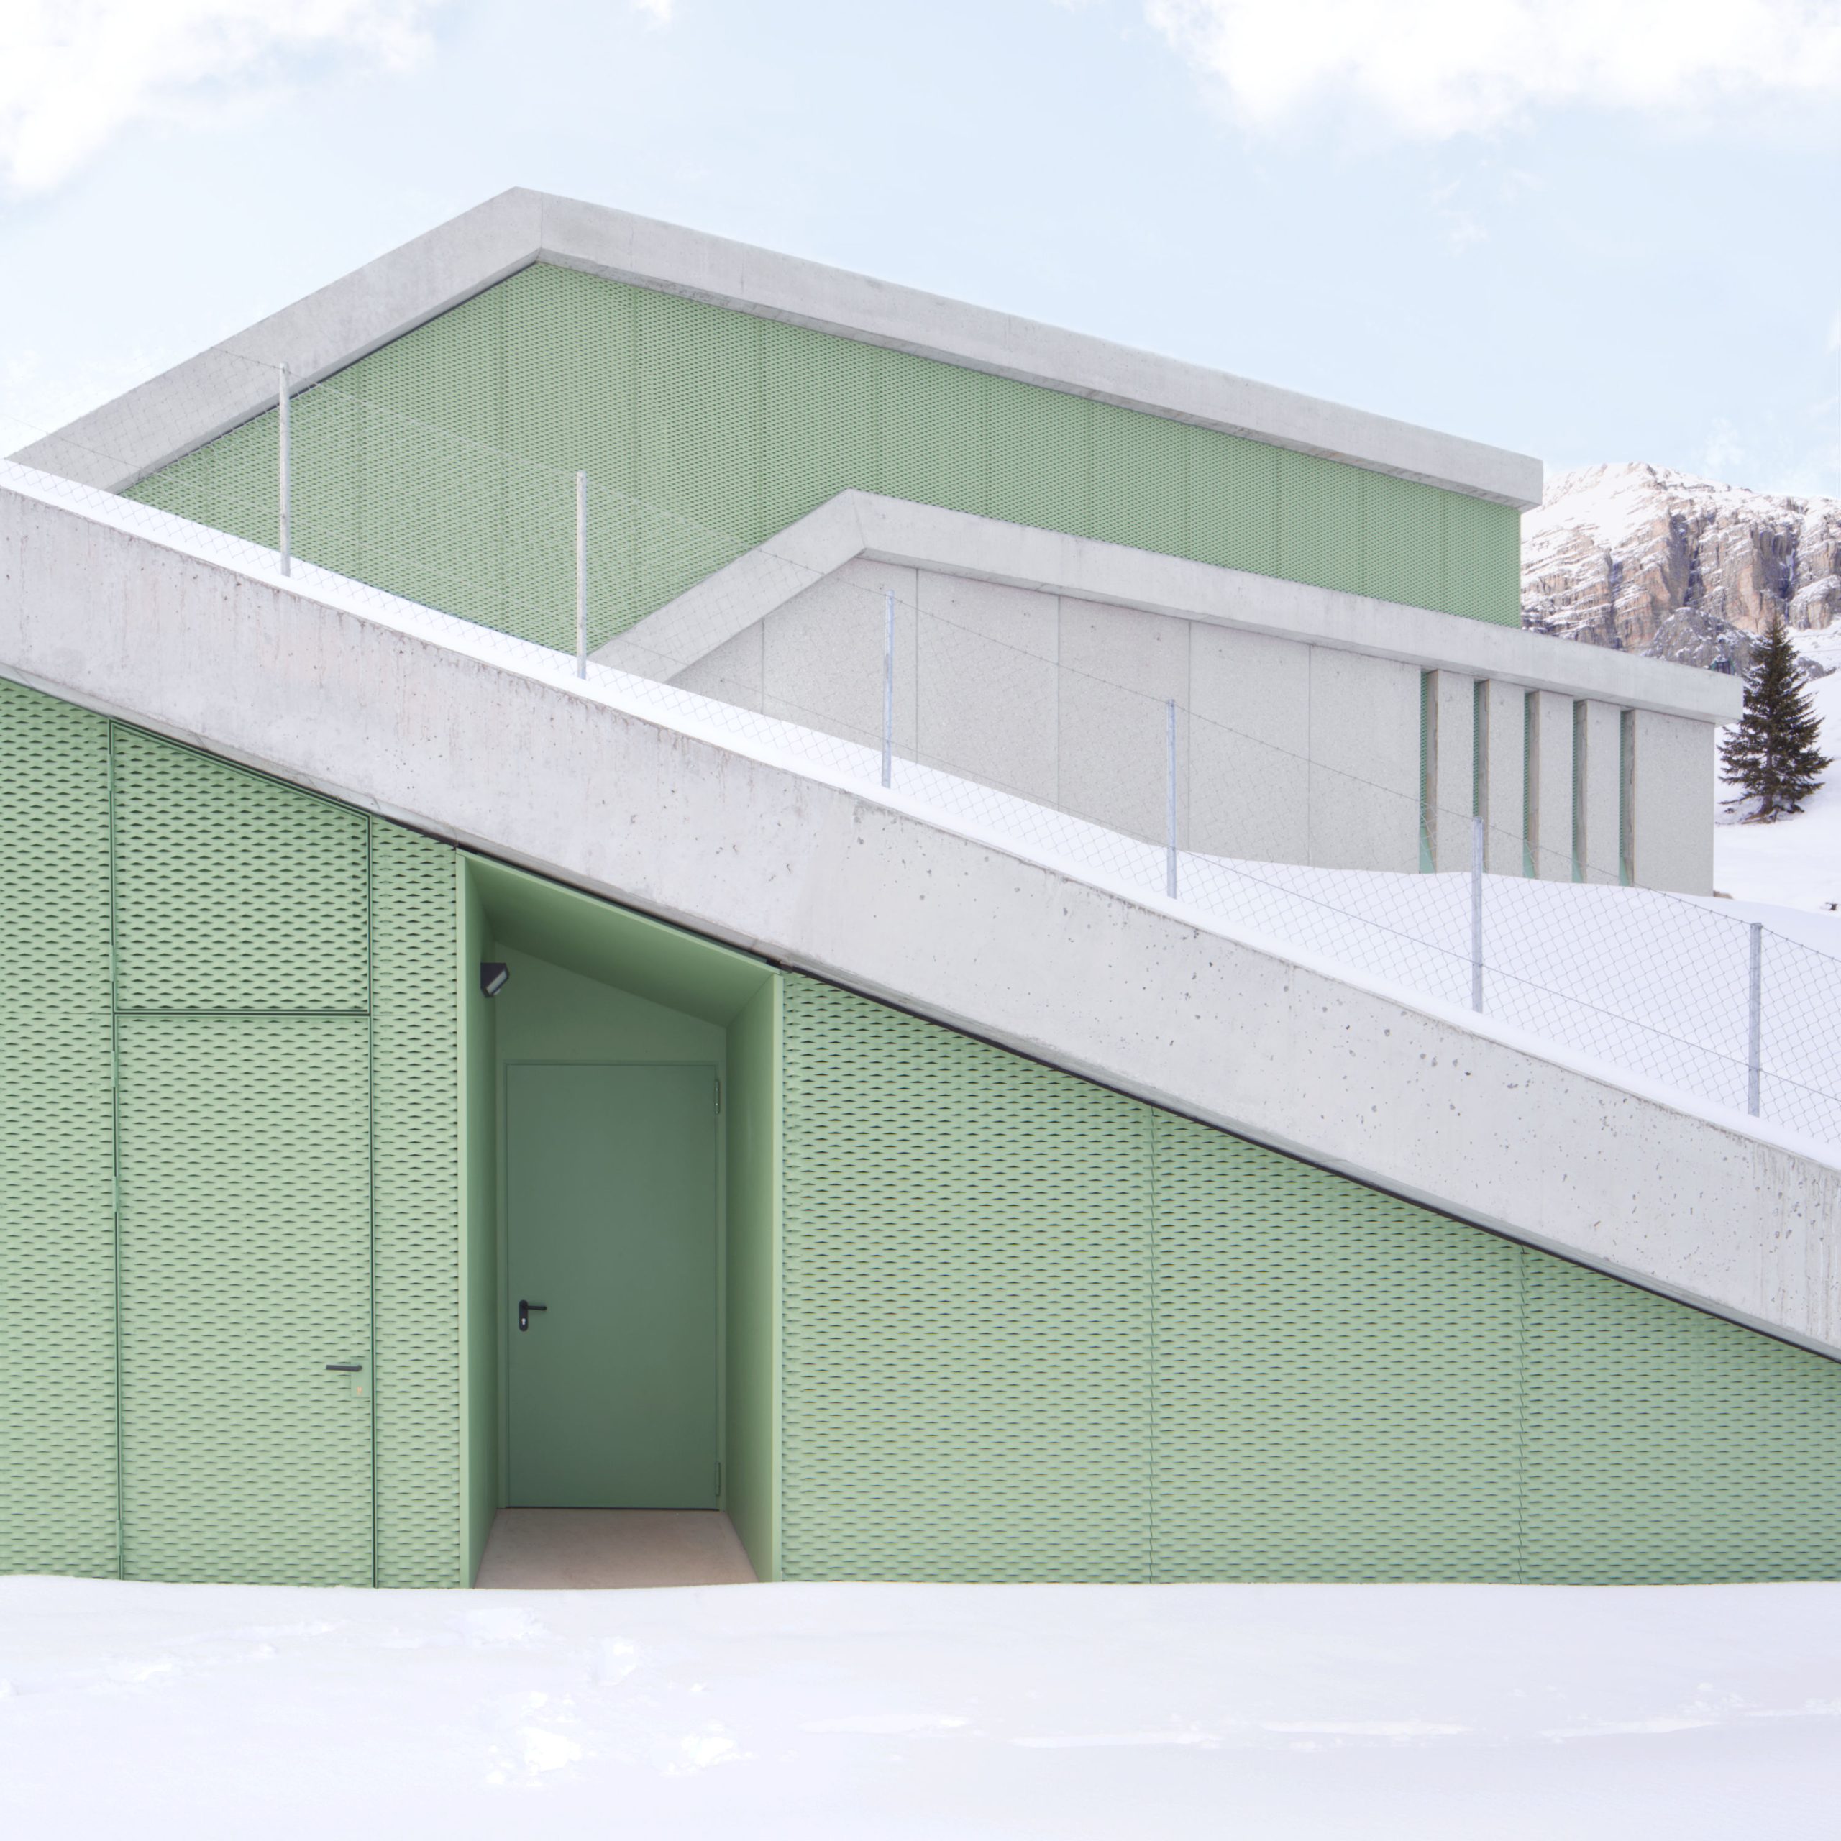
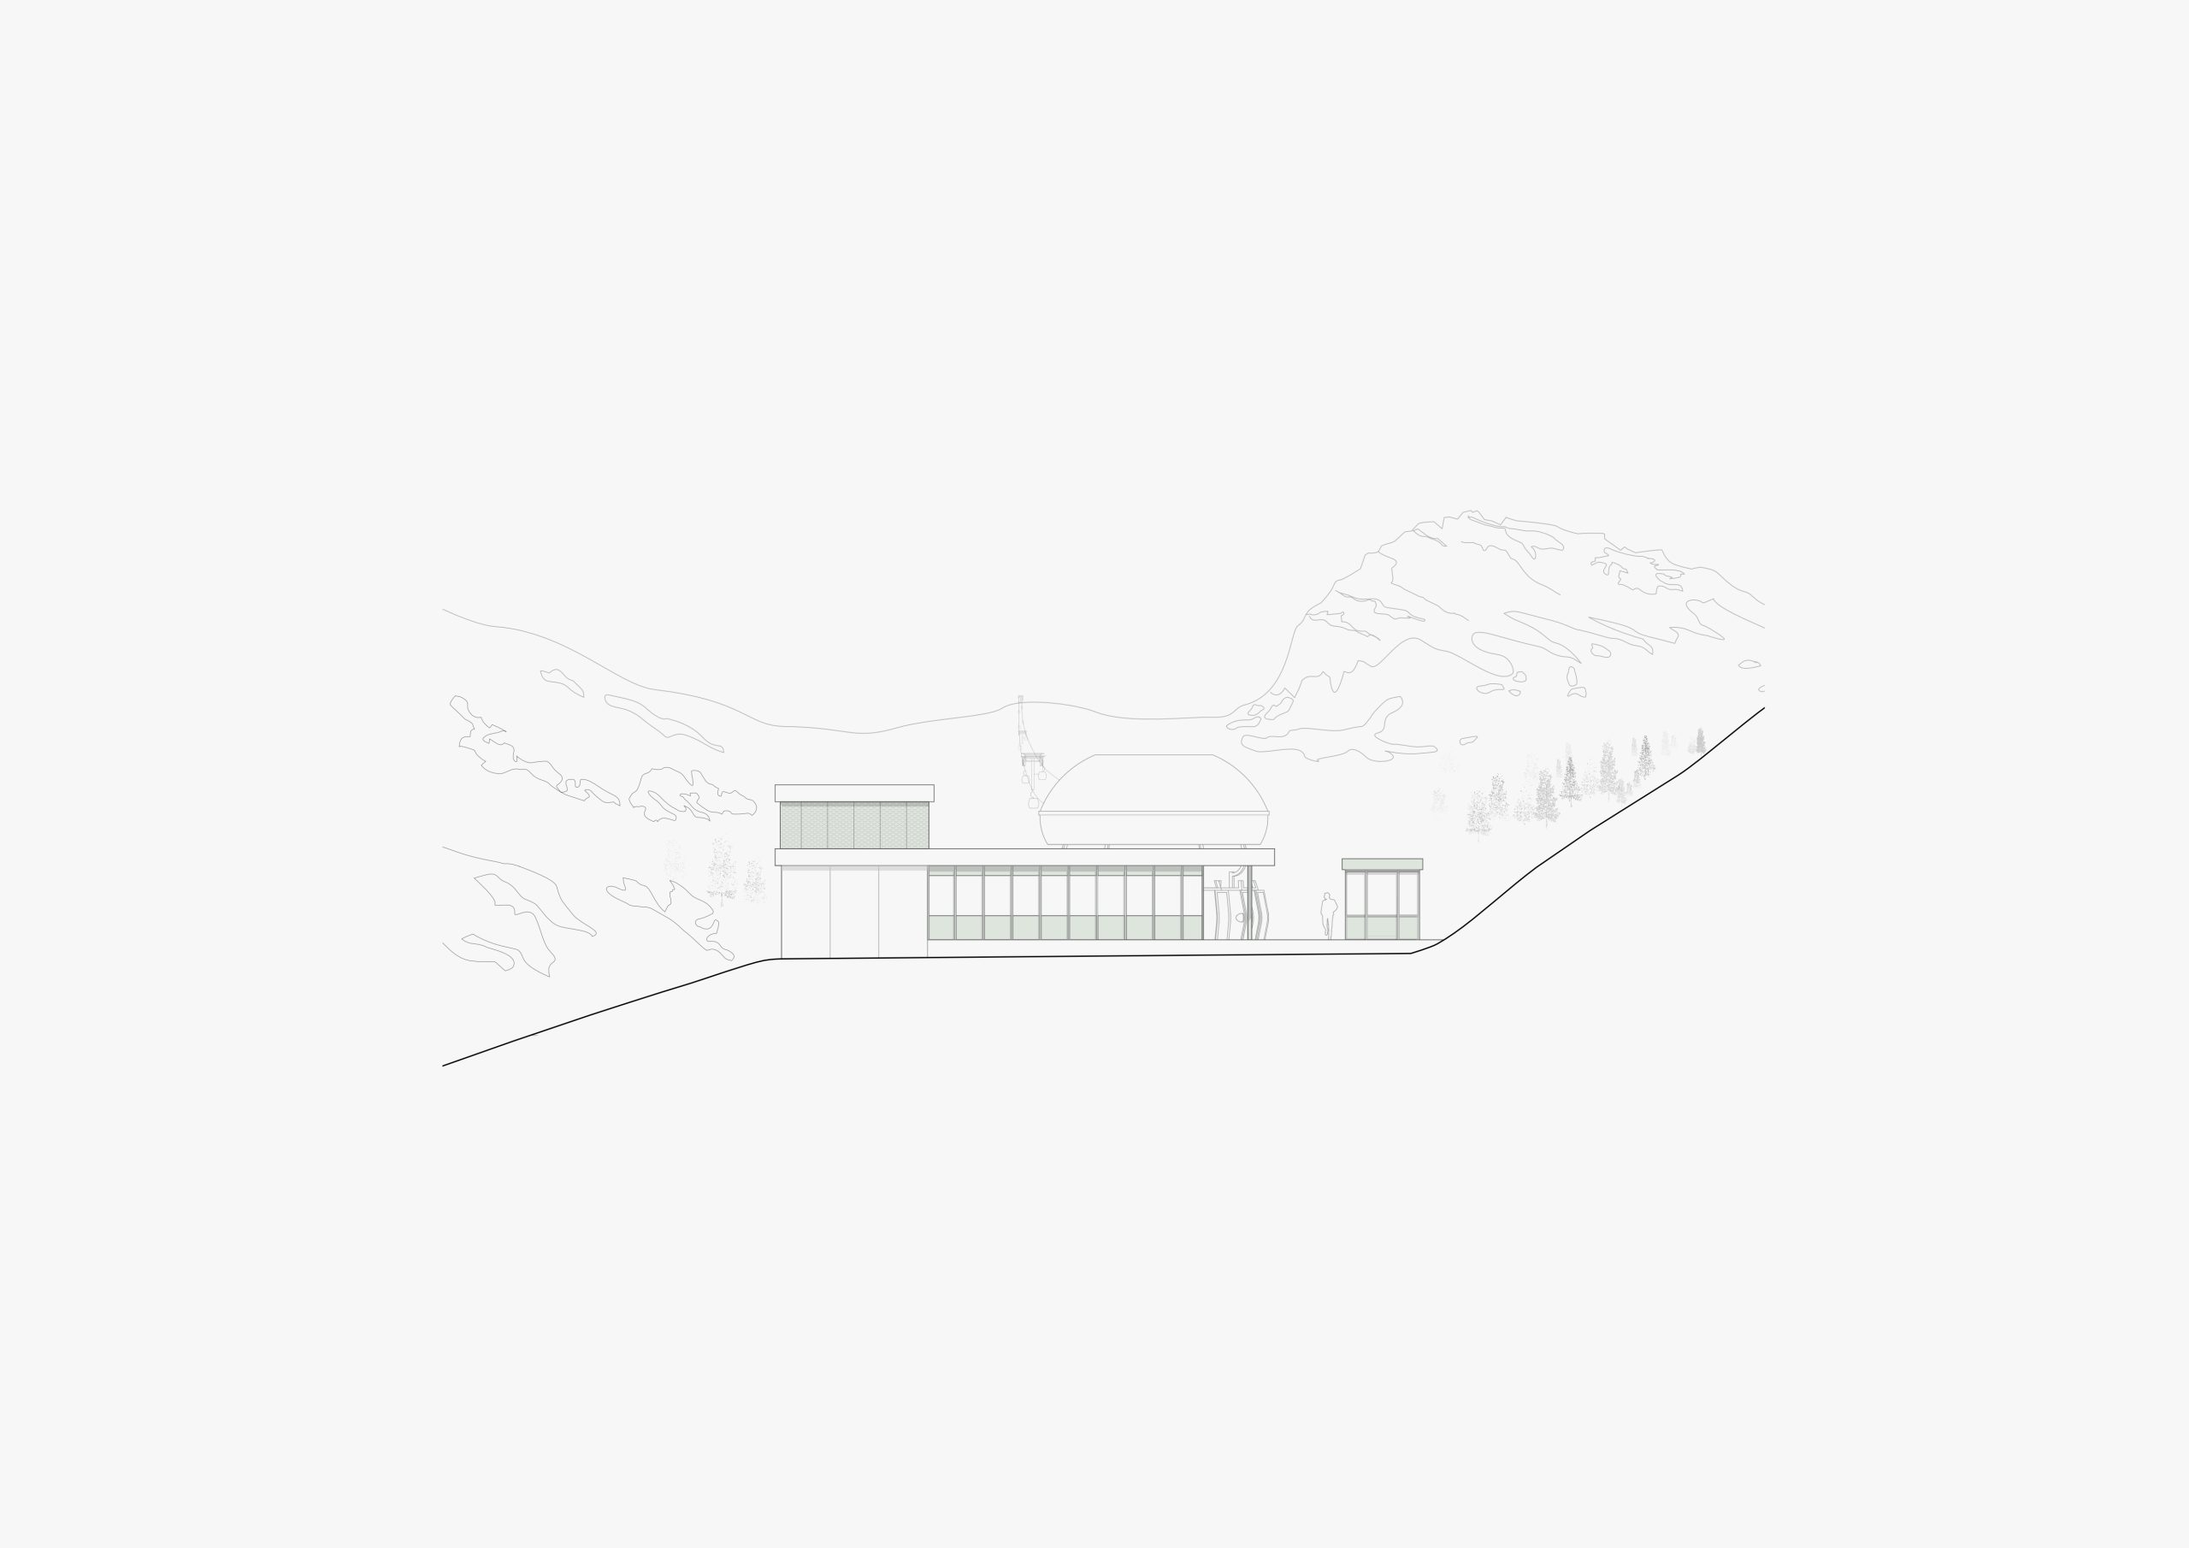
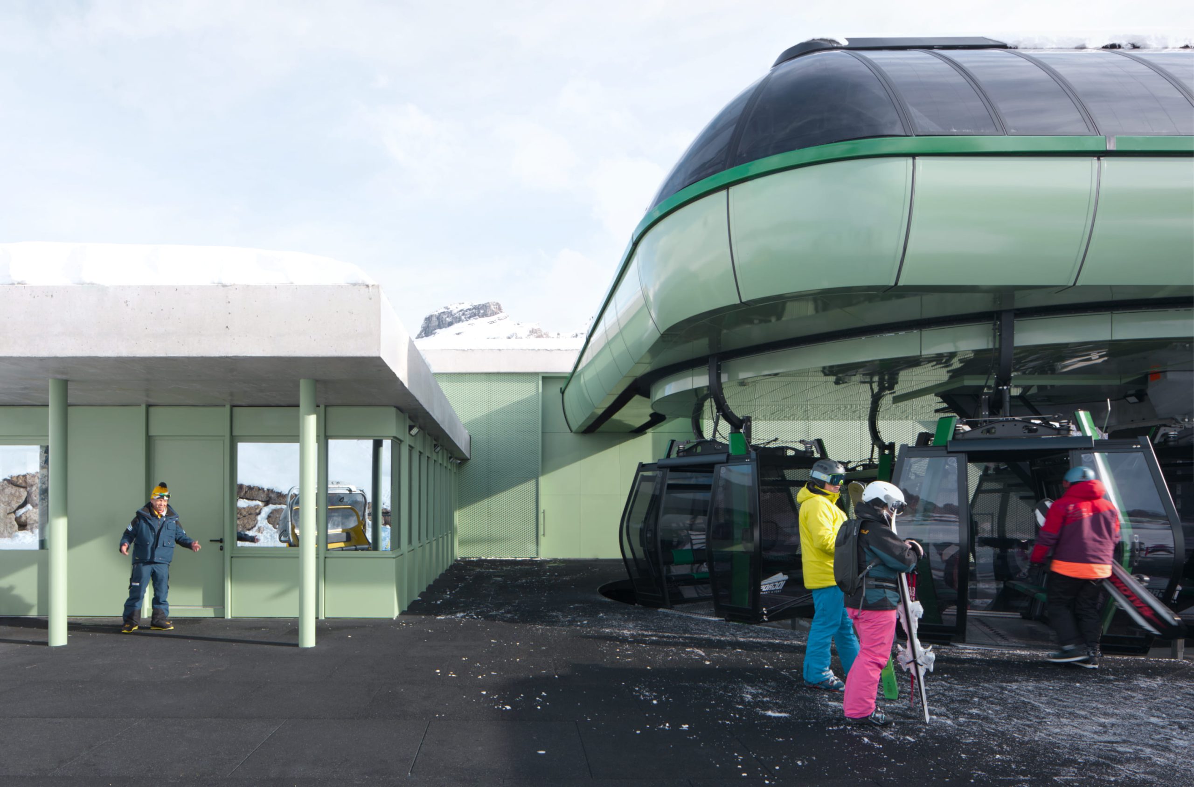
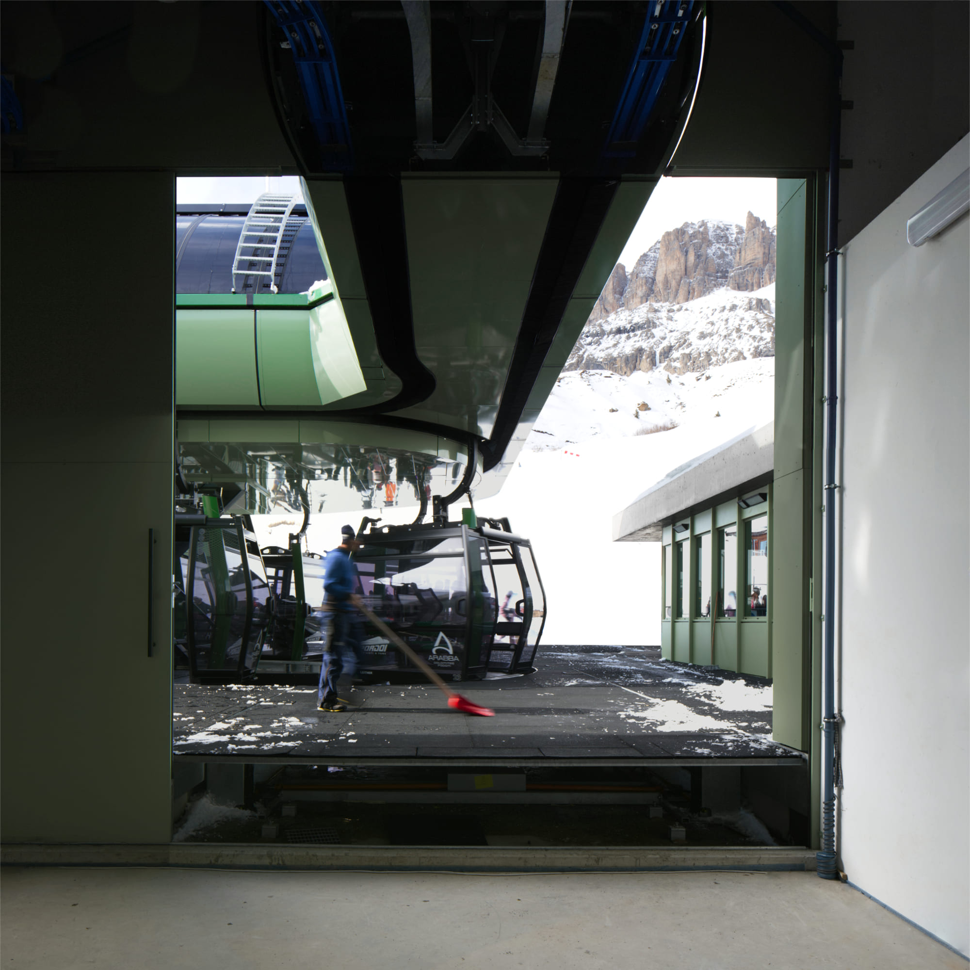
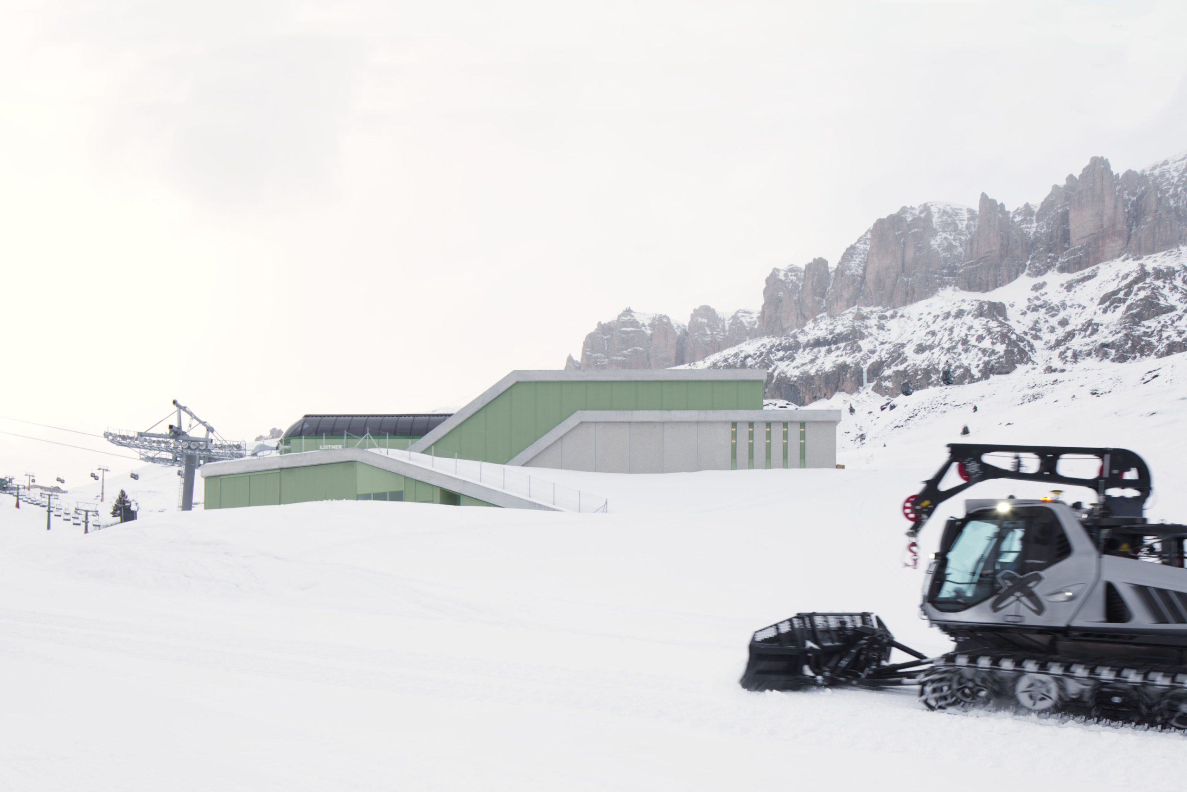
Above ground, the intervention is articulated through the juxtaposition of two distinct volumes differing in elevation and orientation, corresponding to the station and the storage building, thereby reducing the visual impact and the perceived scale of the façades.
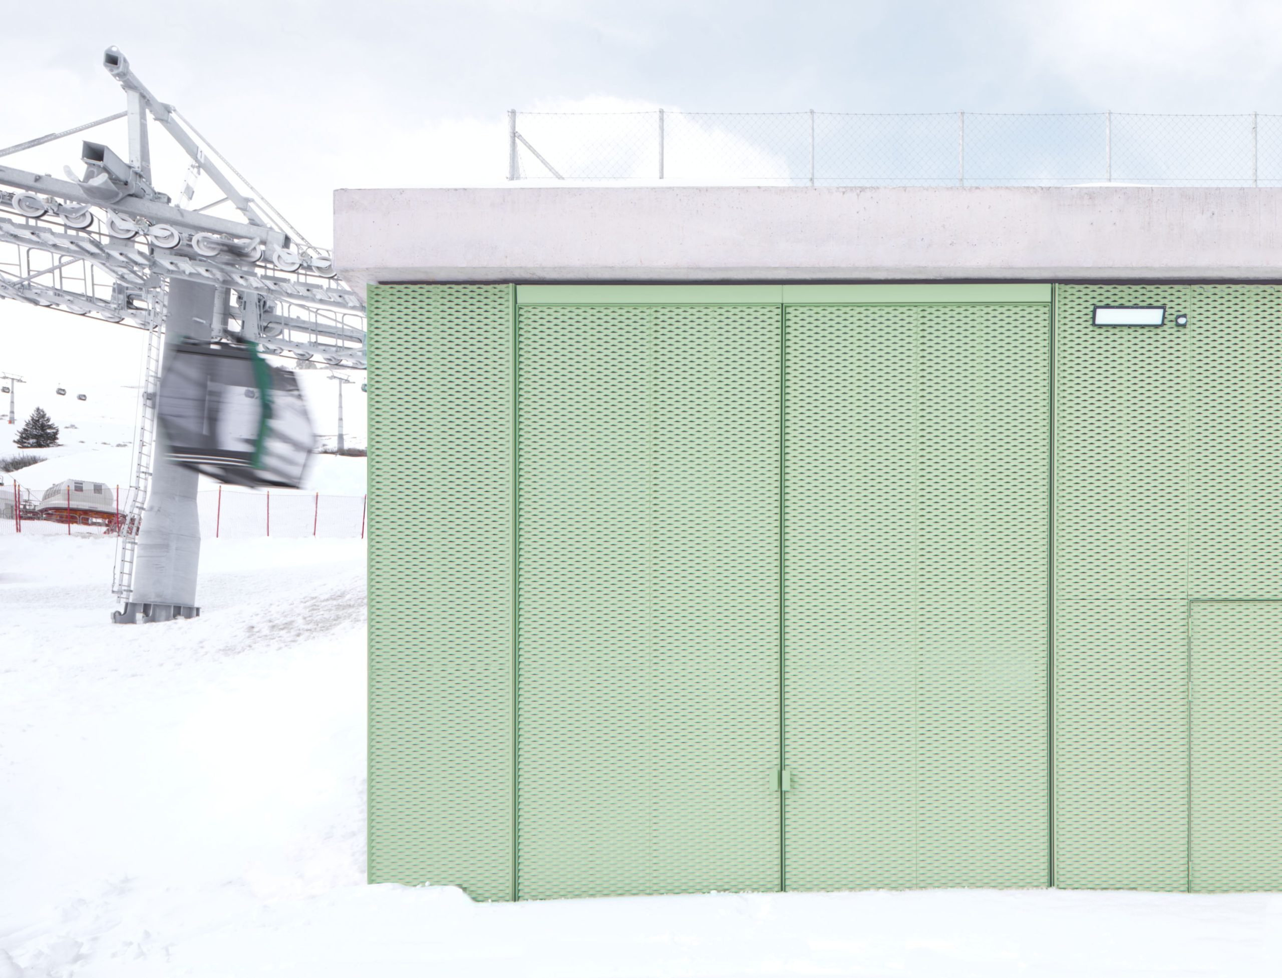
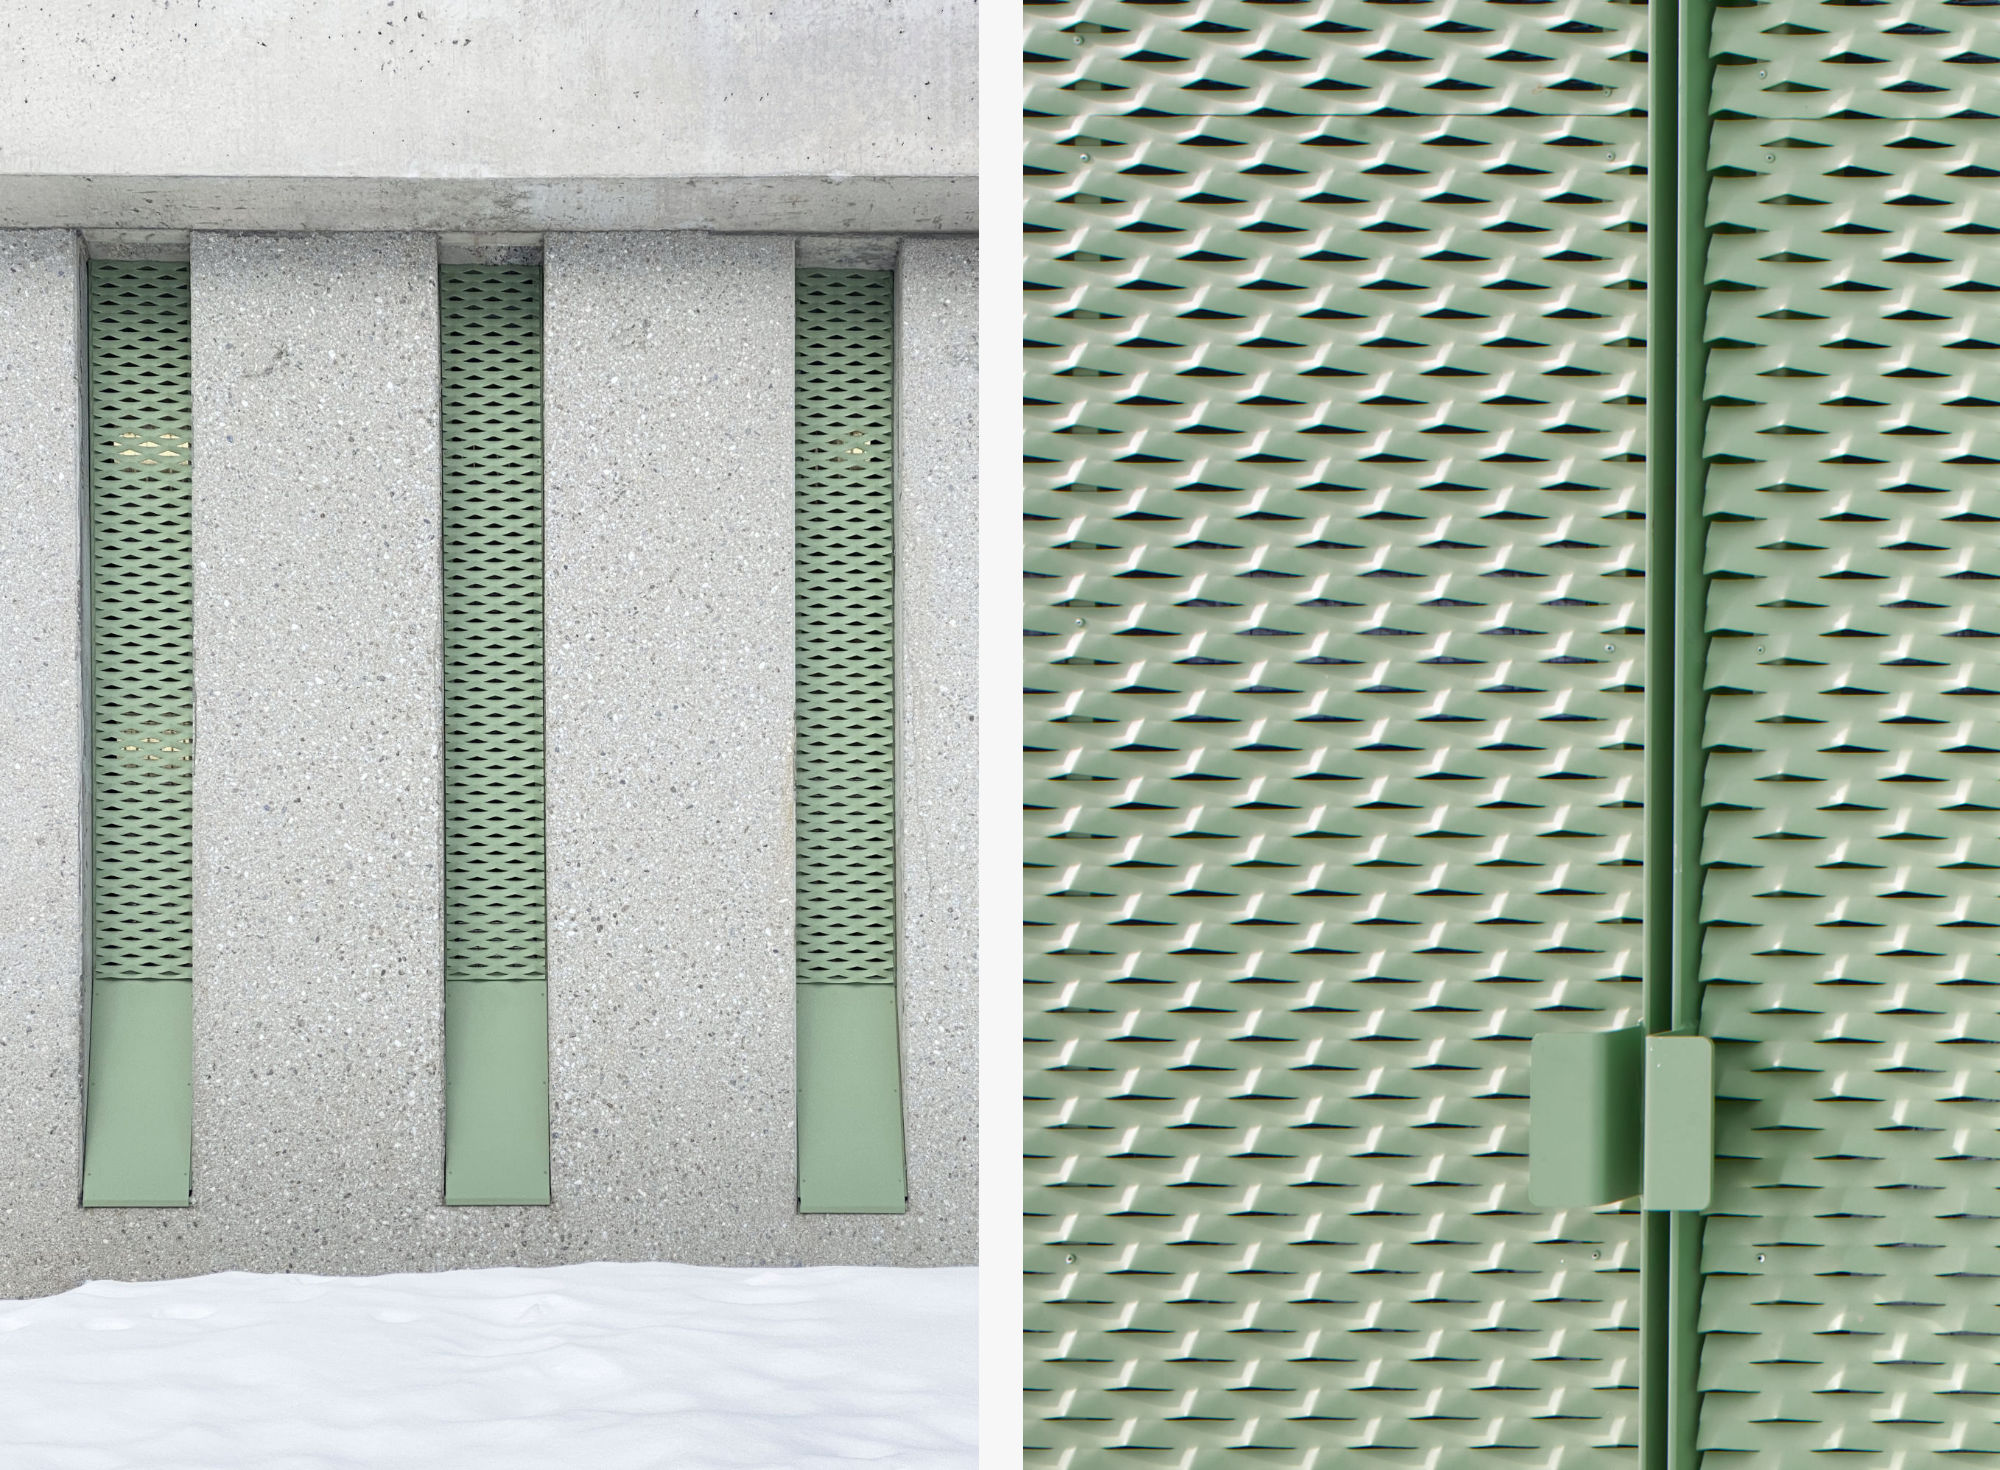
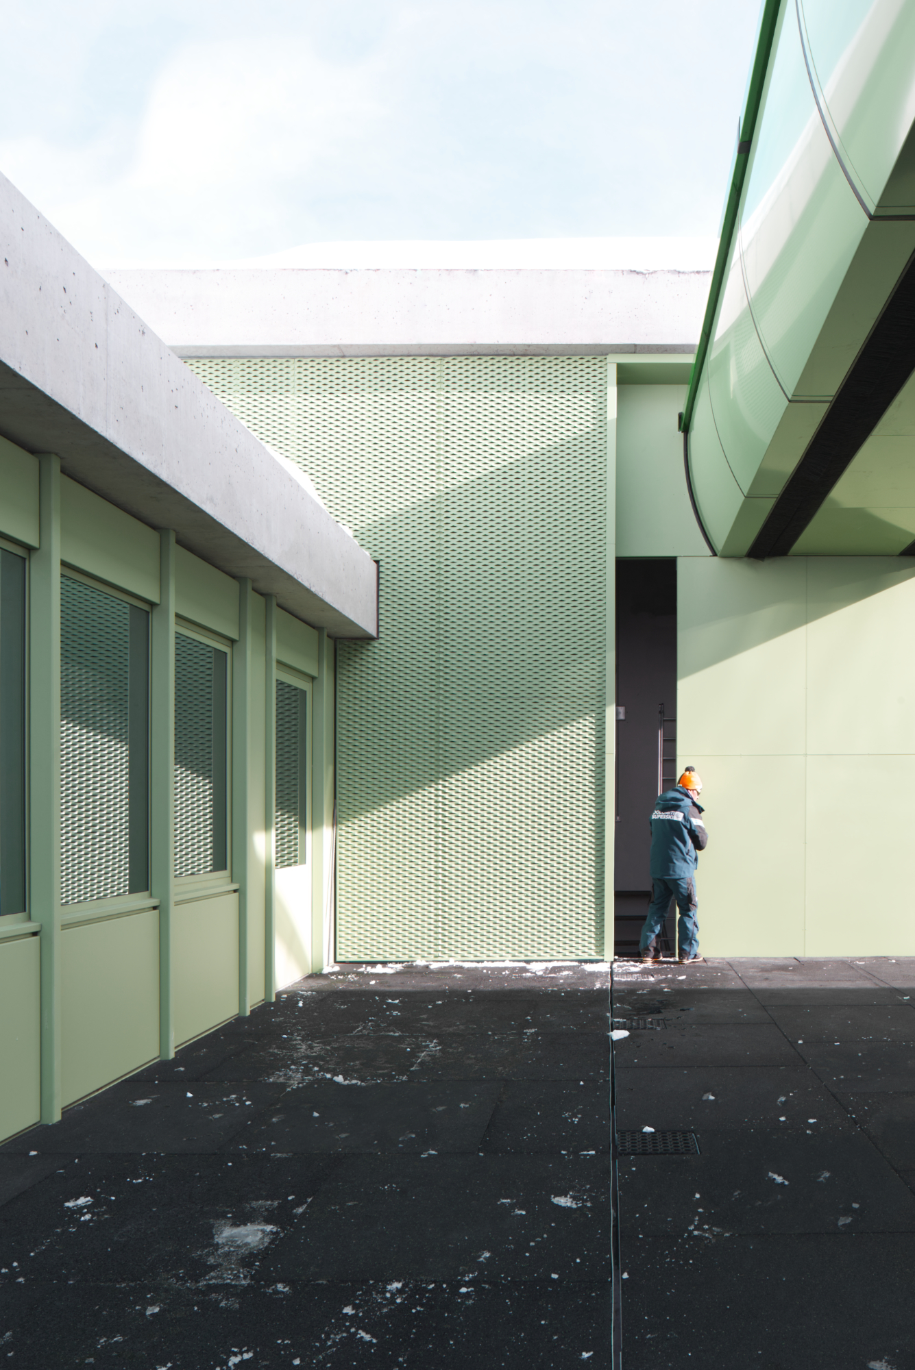
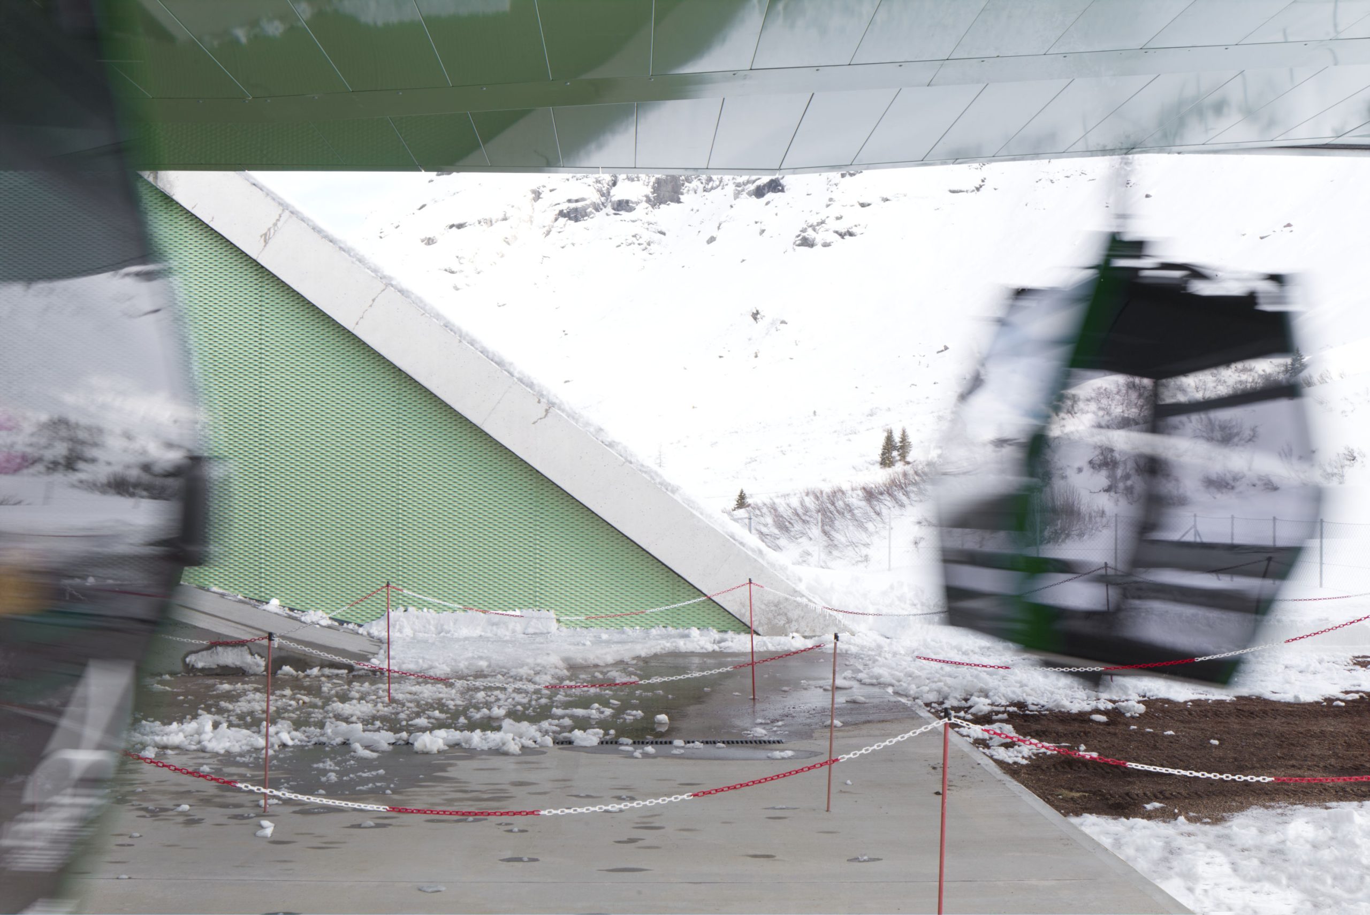
From a material perspective, the station combines exposed bush-hammered precast concrete panels with light green expanded metal cladding.
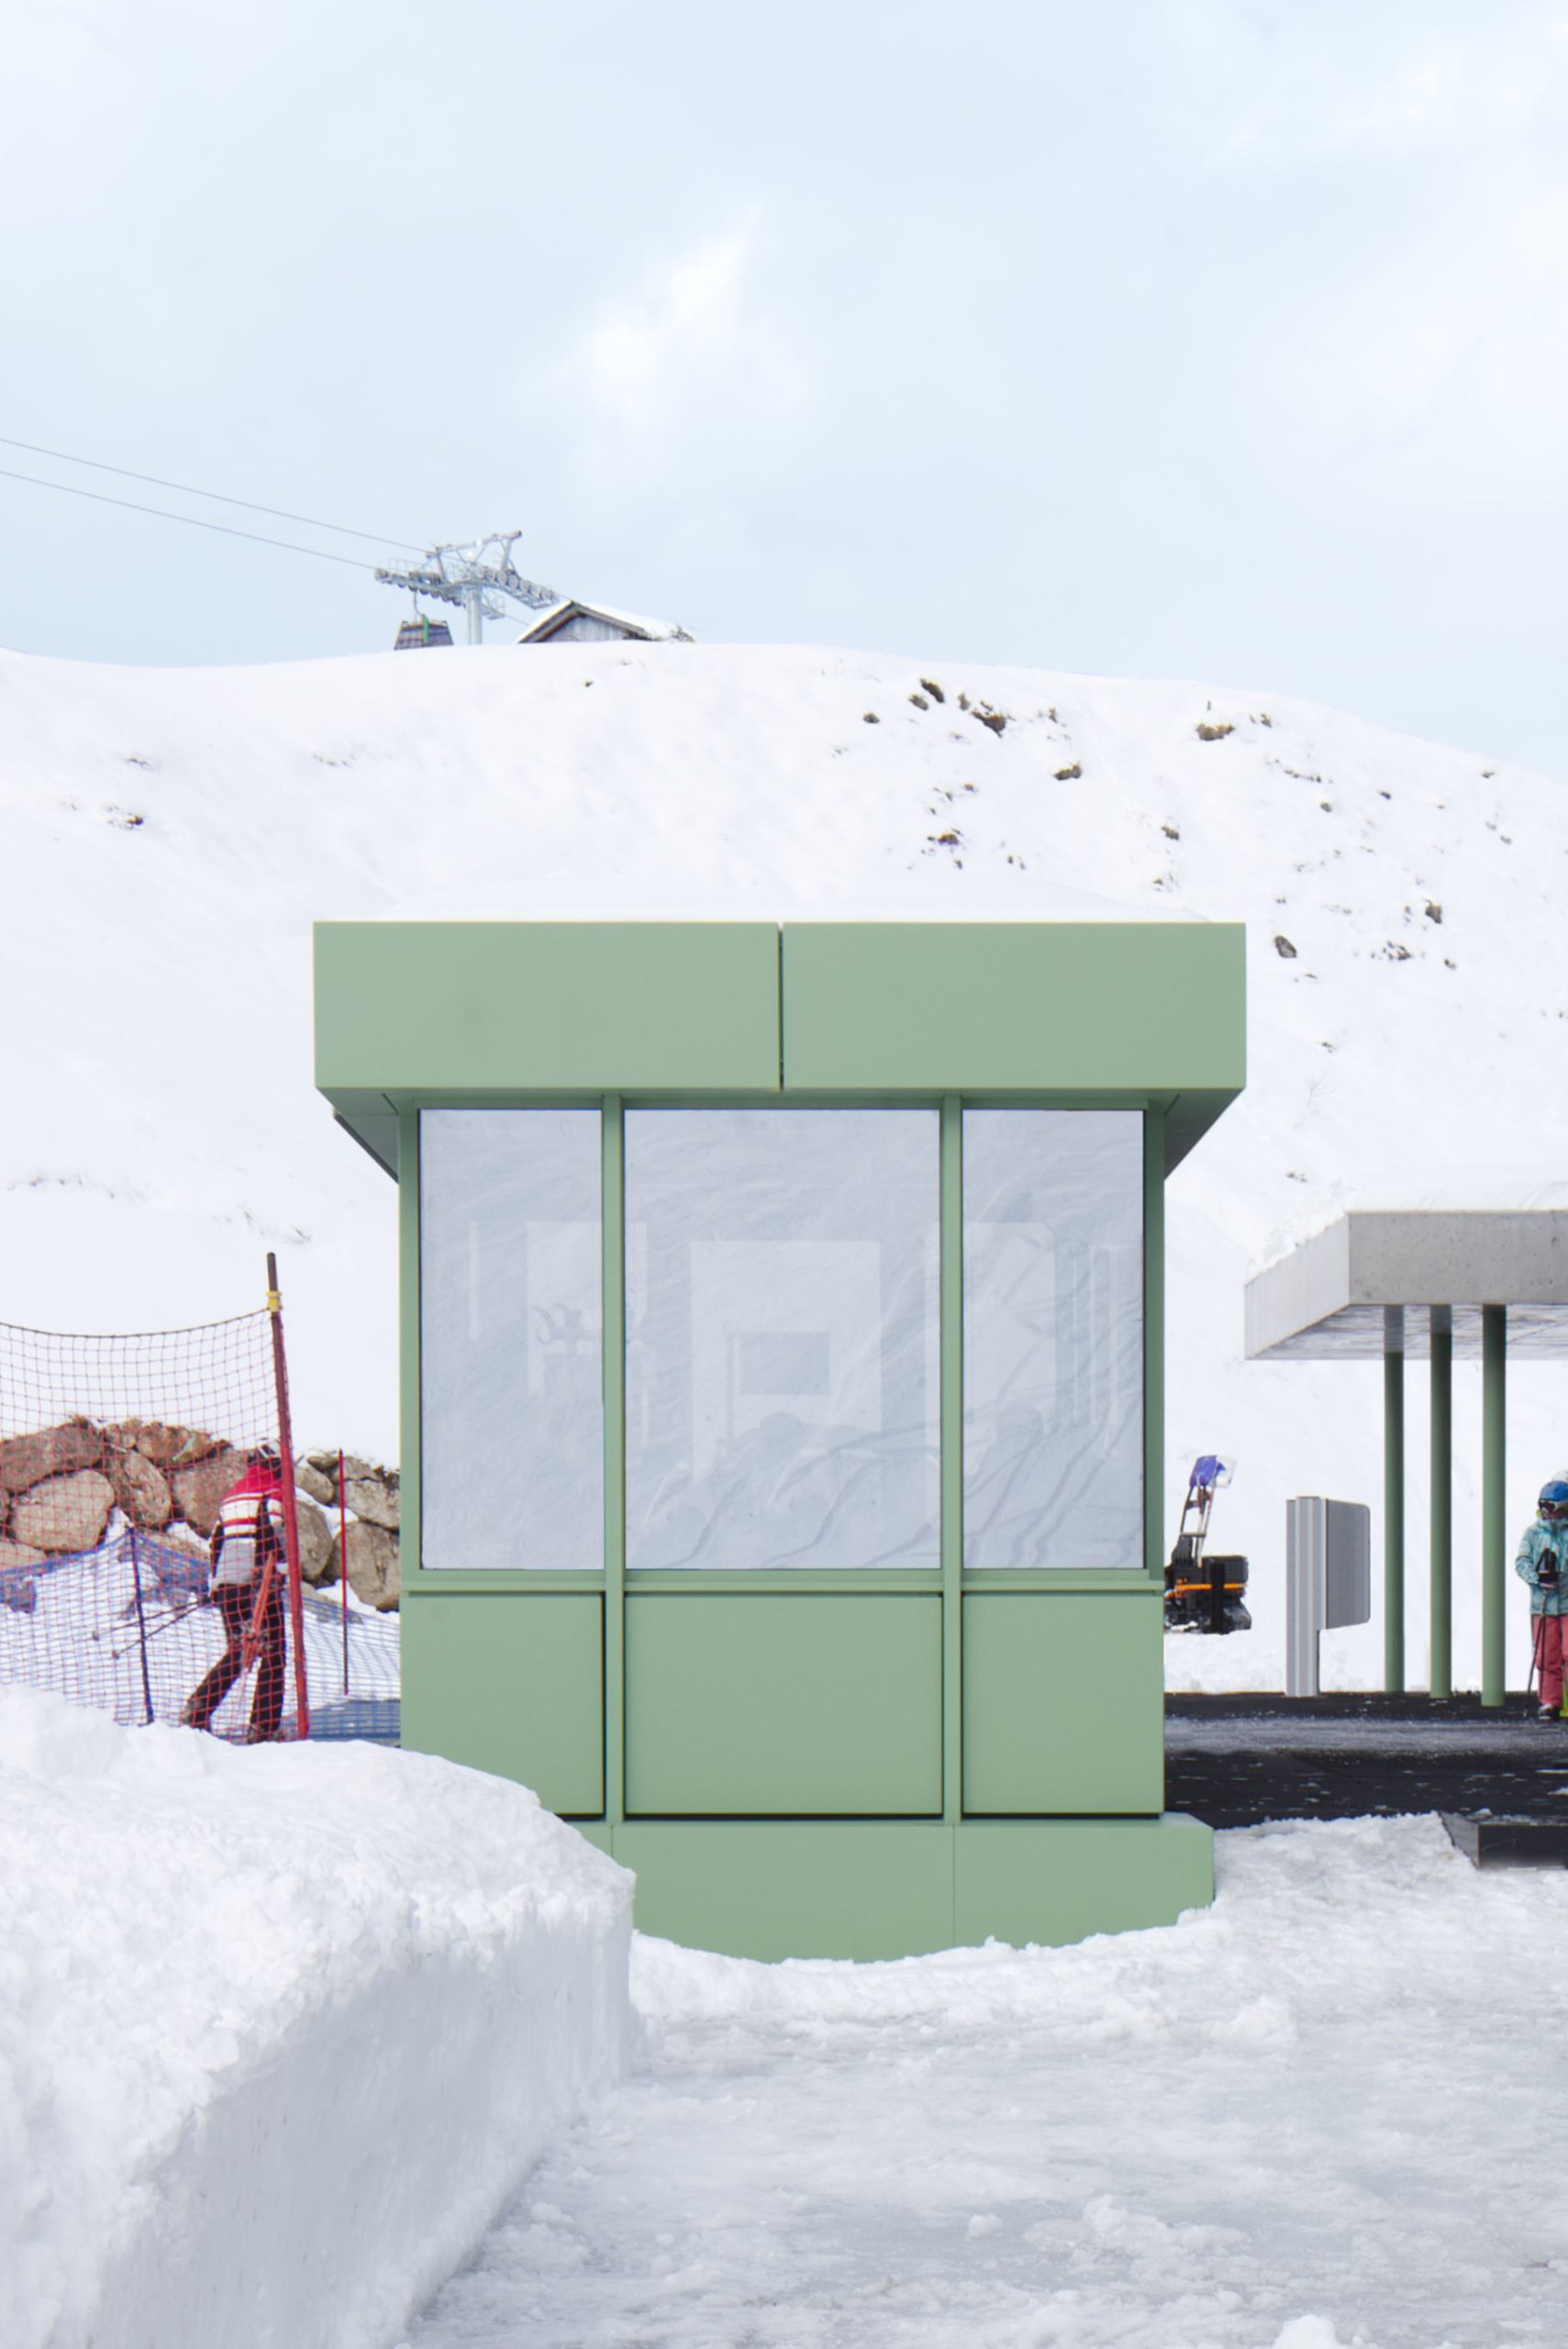
The colour choice is not arbitrary: it reflects the visual identity of the operating company, already used in the surrounding technical structures, thereby reinforcing the visual coherence of the entire lift system.
The combination of materials results in a balanced composition, where the solidity of concrete and the industrial precision of the metal finishes are elegantly intertwined.
Architectural expression is entrusted to the precision of details: an “honest” architecture that exposes its technical nature without mediation and, beyond solving an infrastructural requirement, establishes a new visual and spatial order.