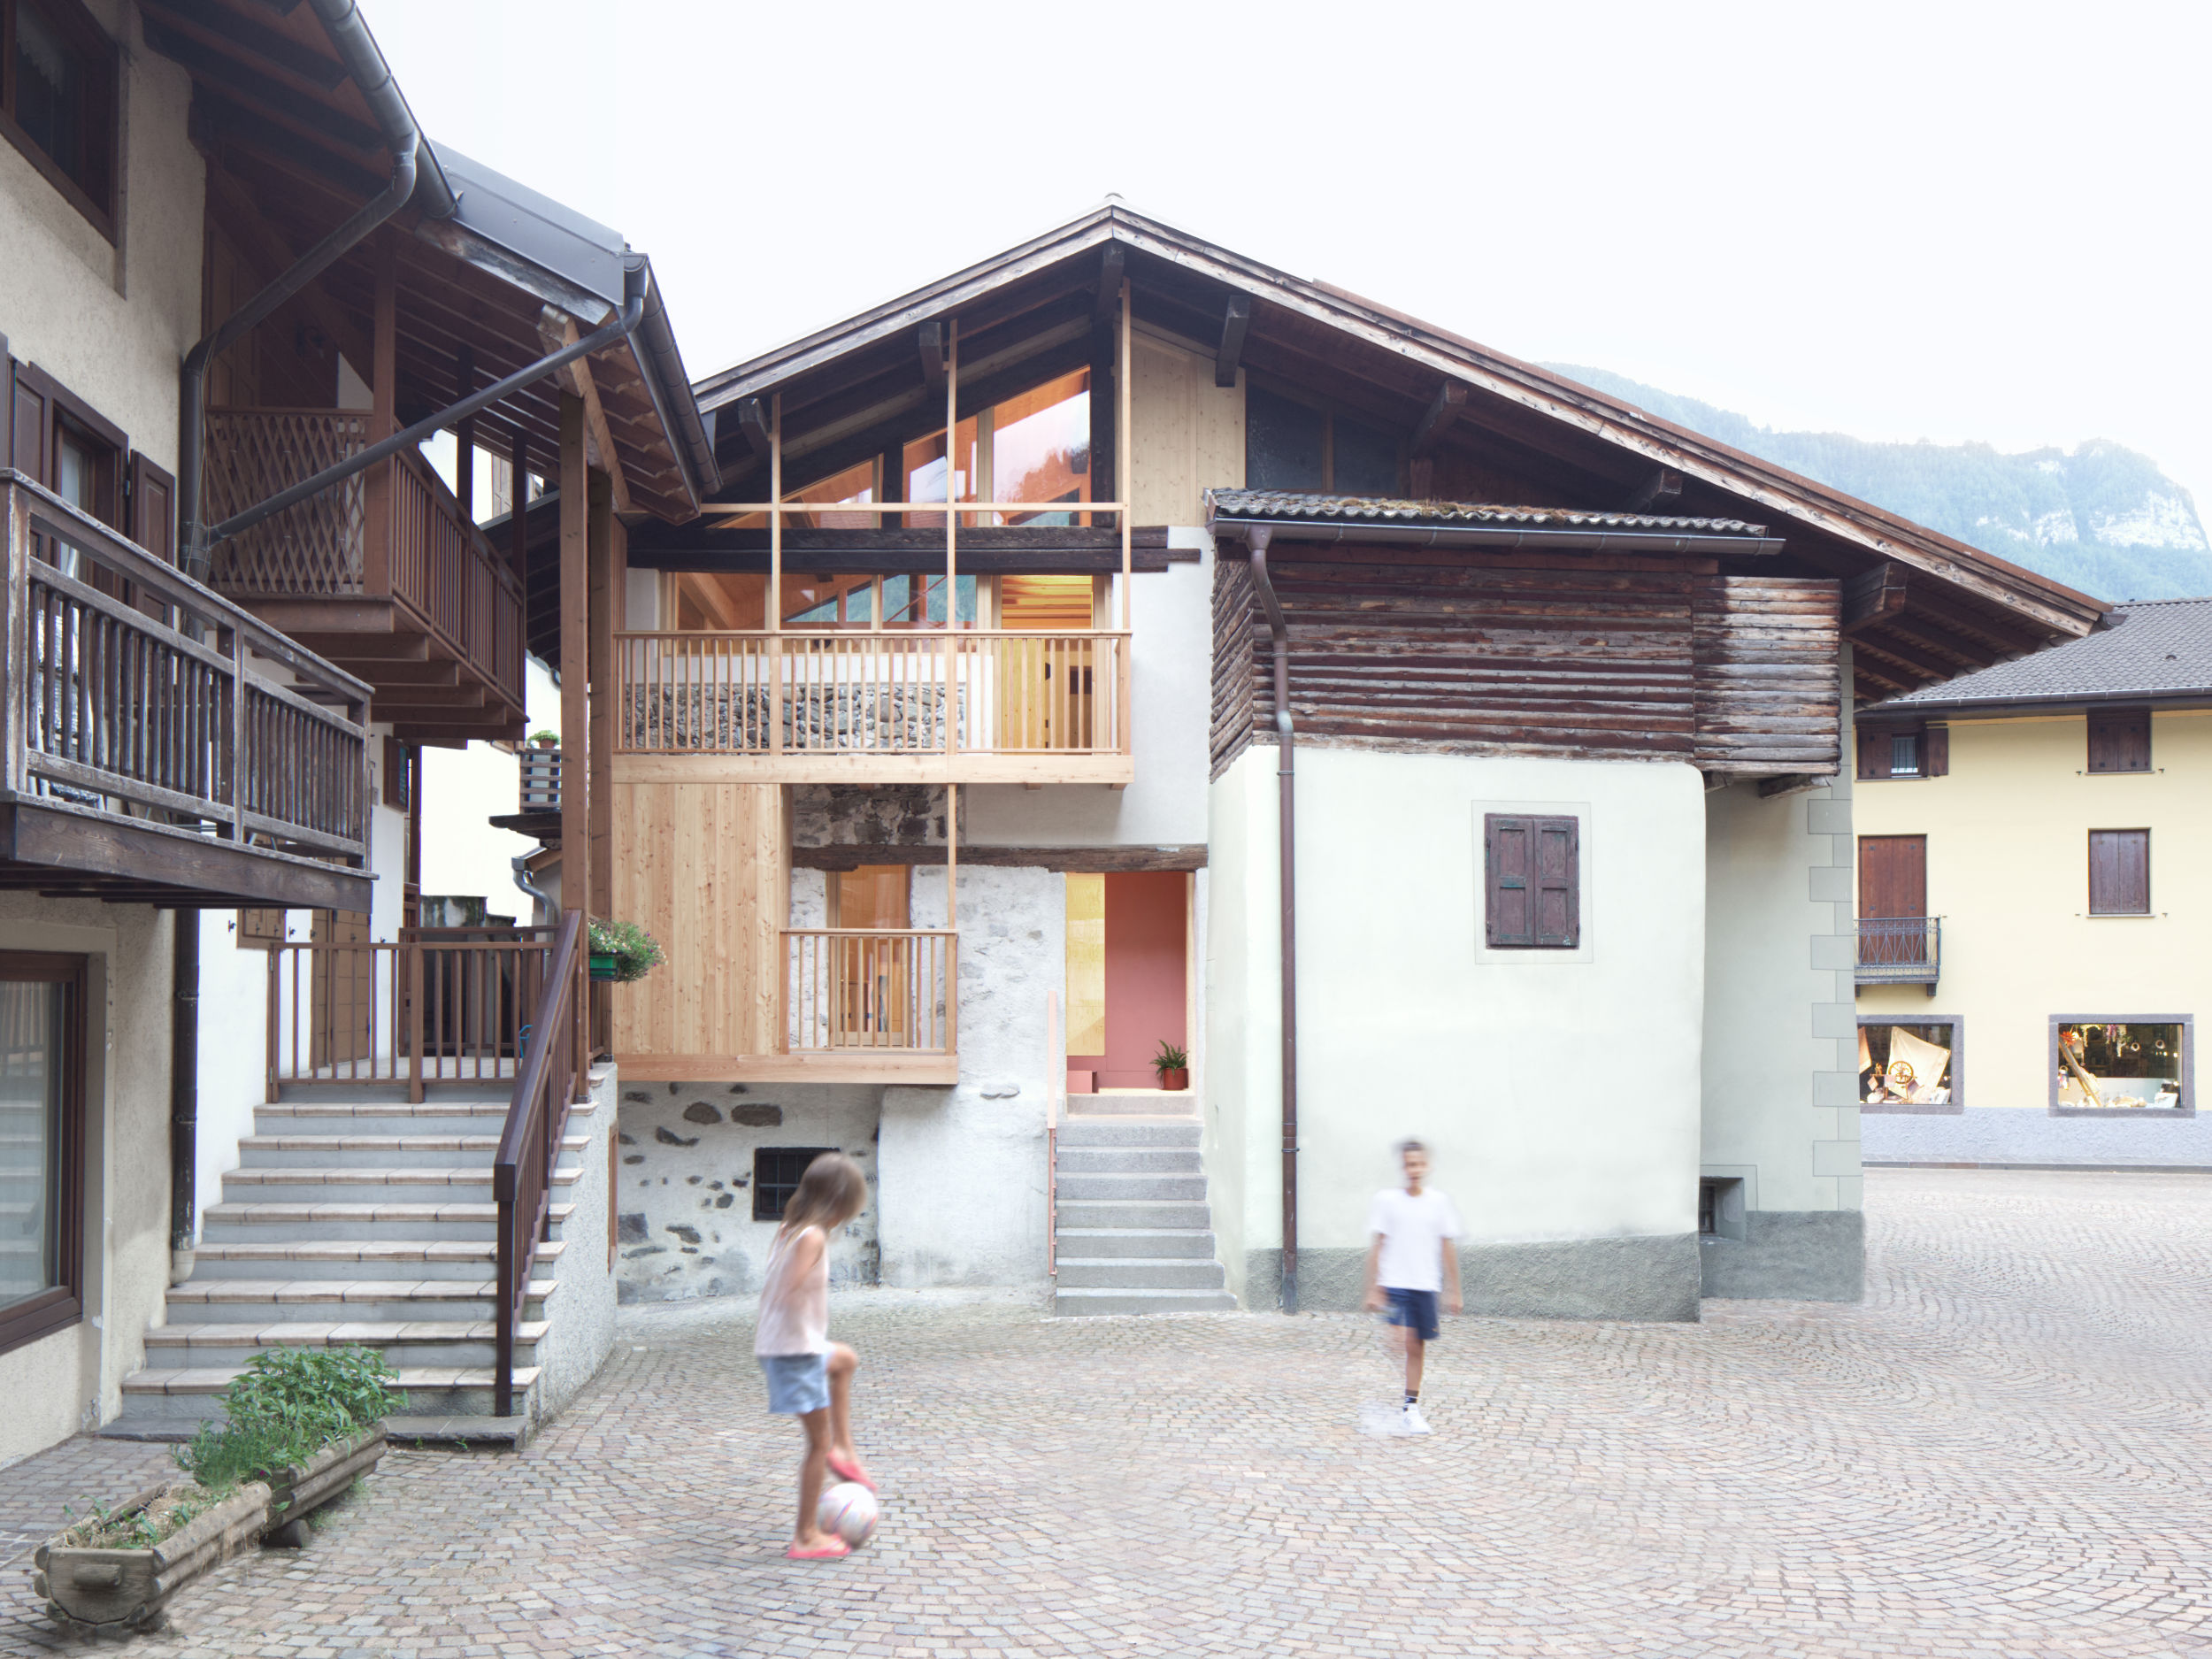
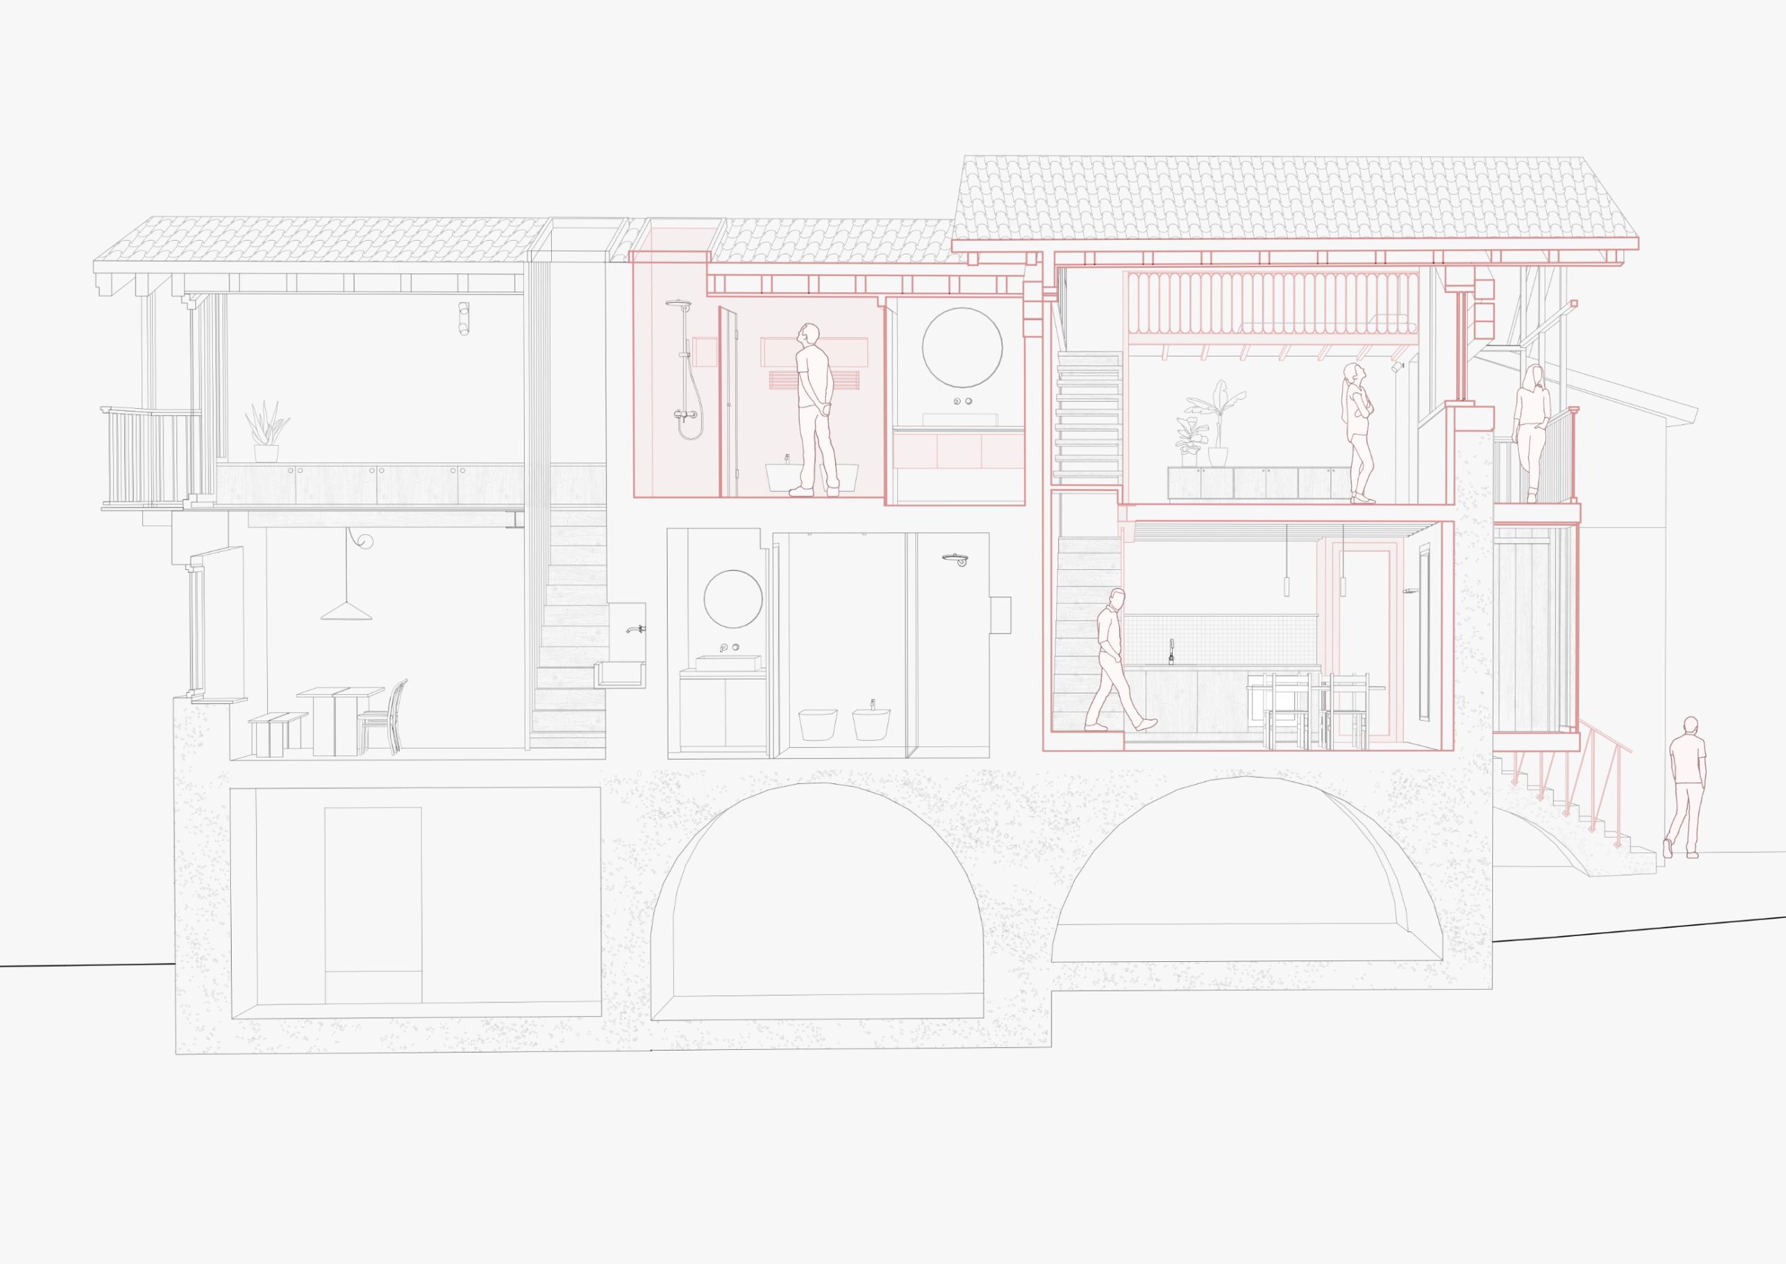
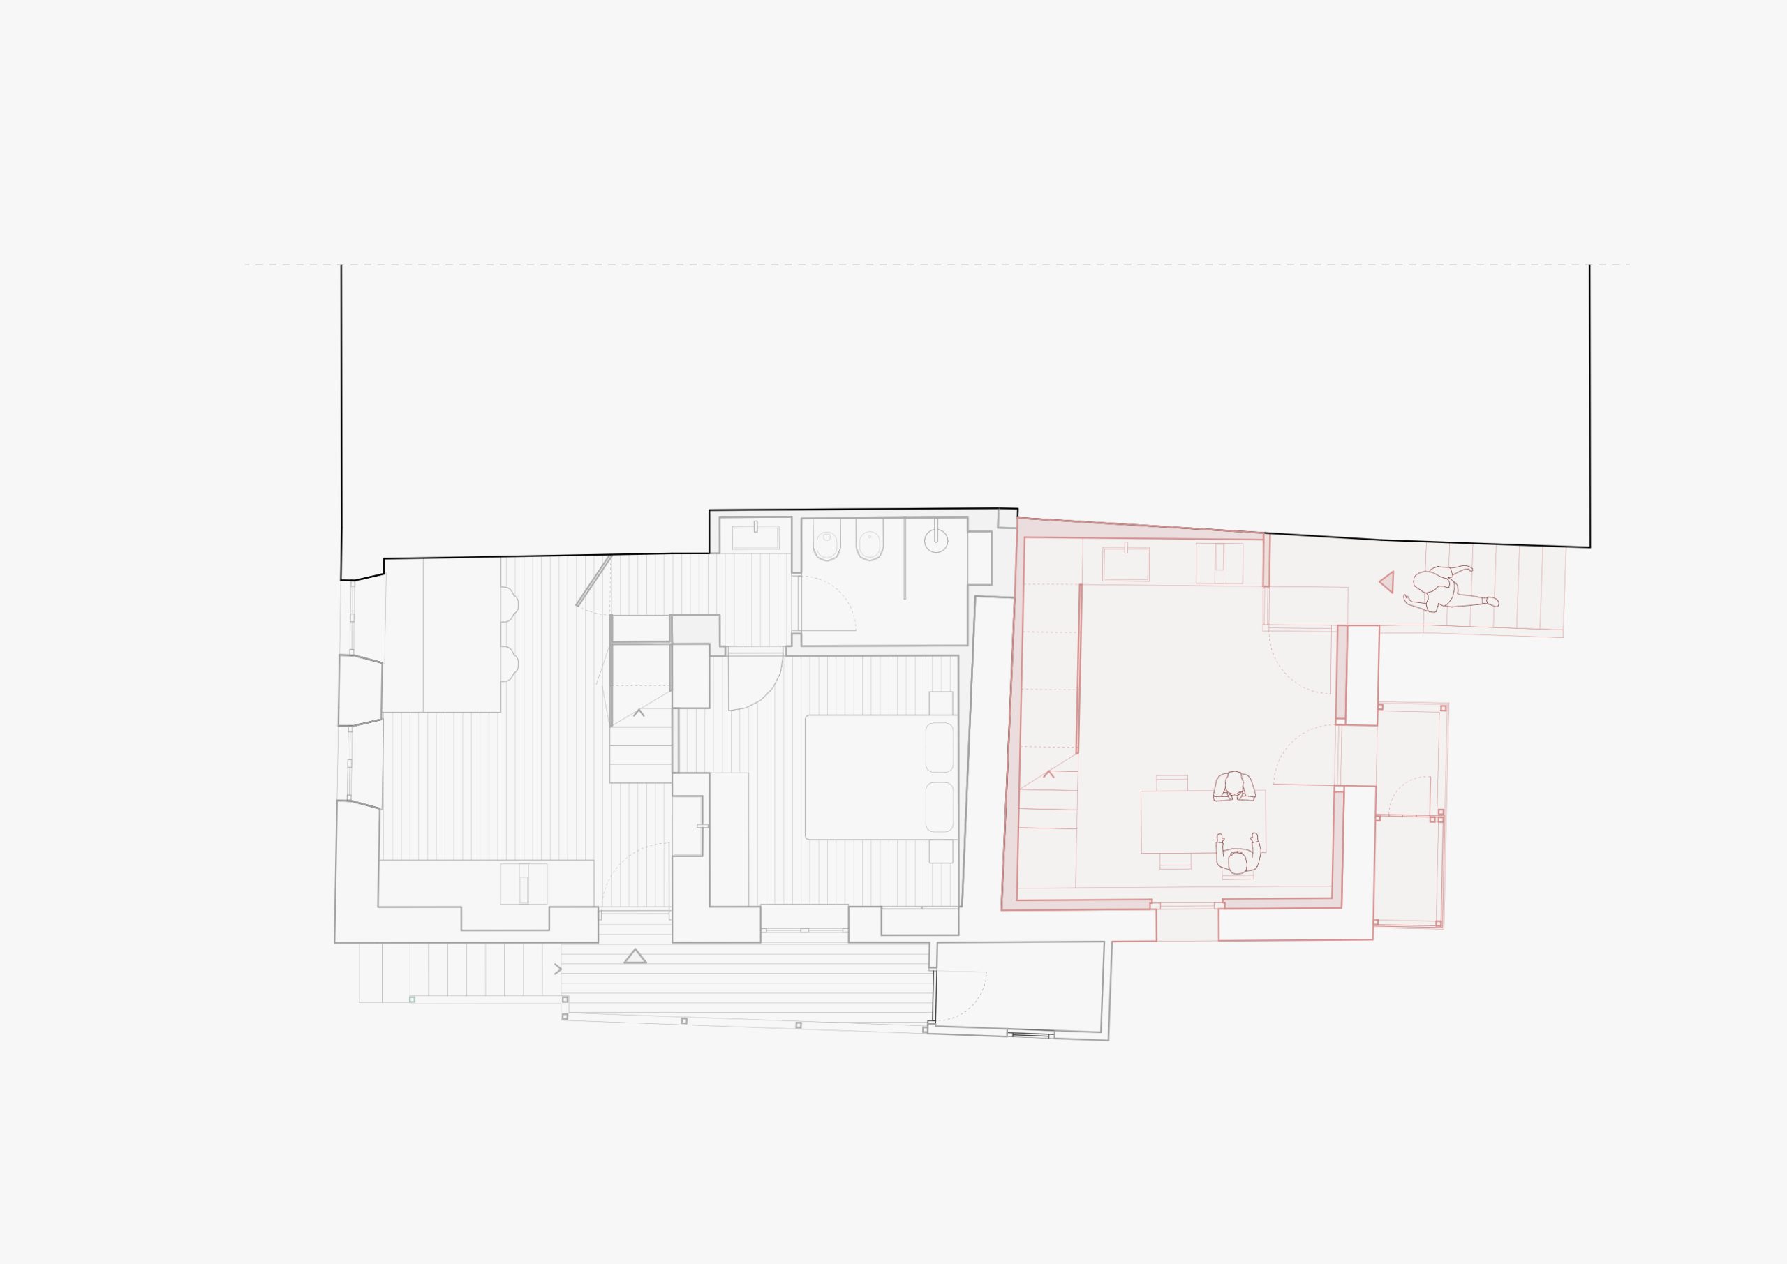
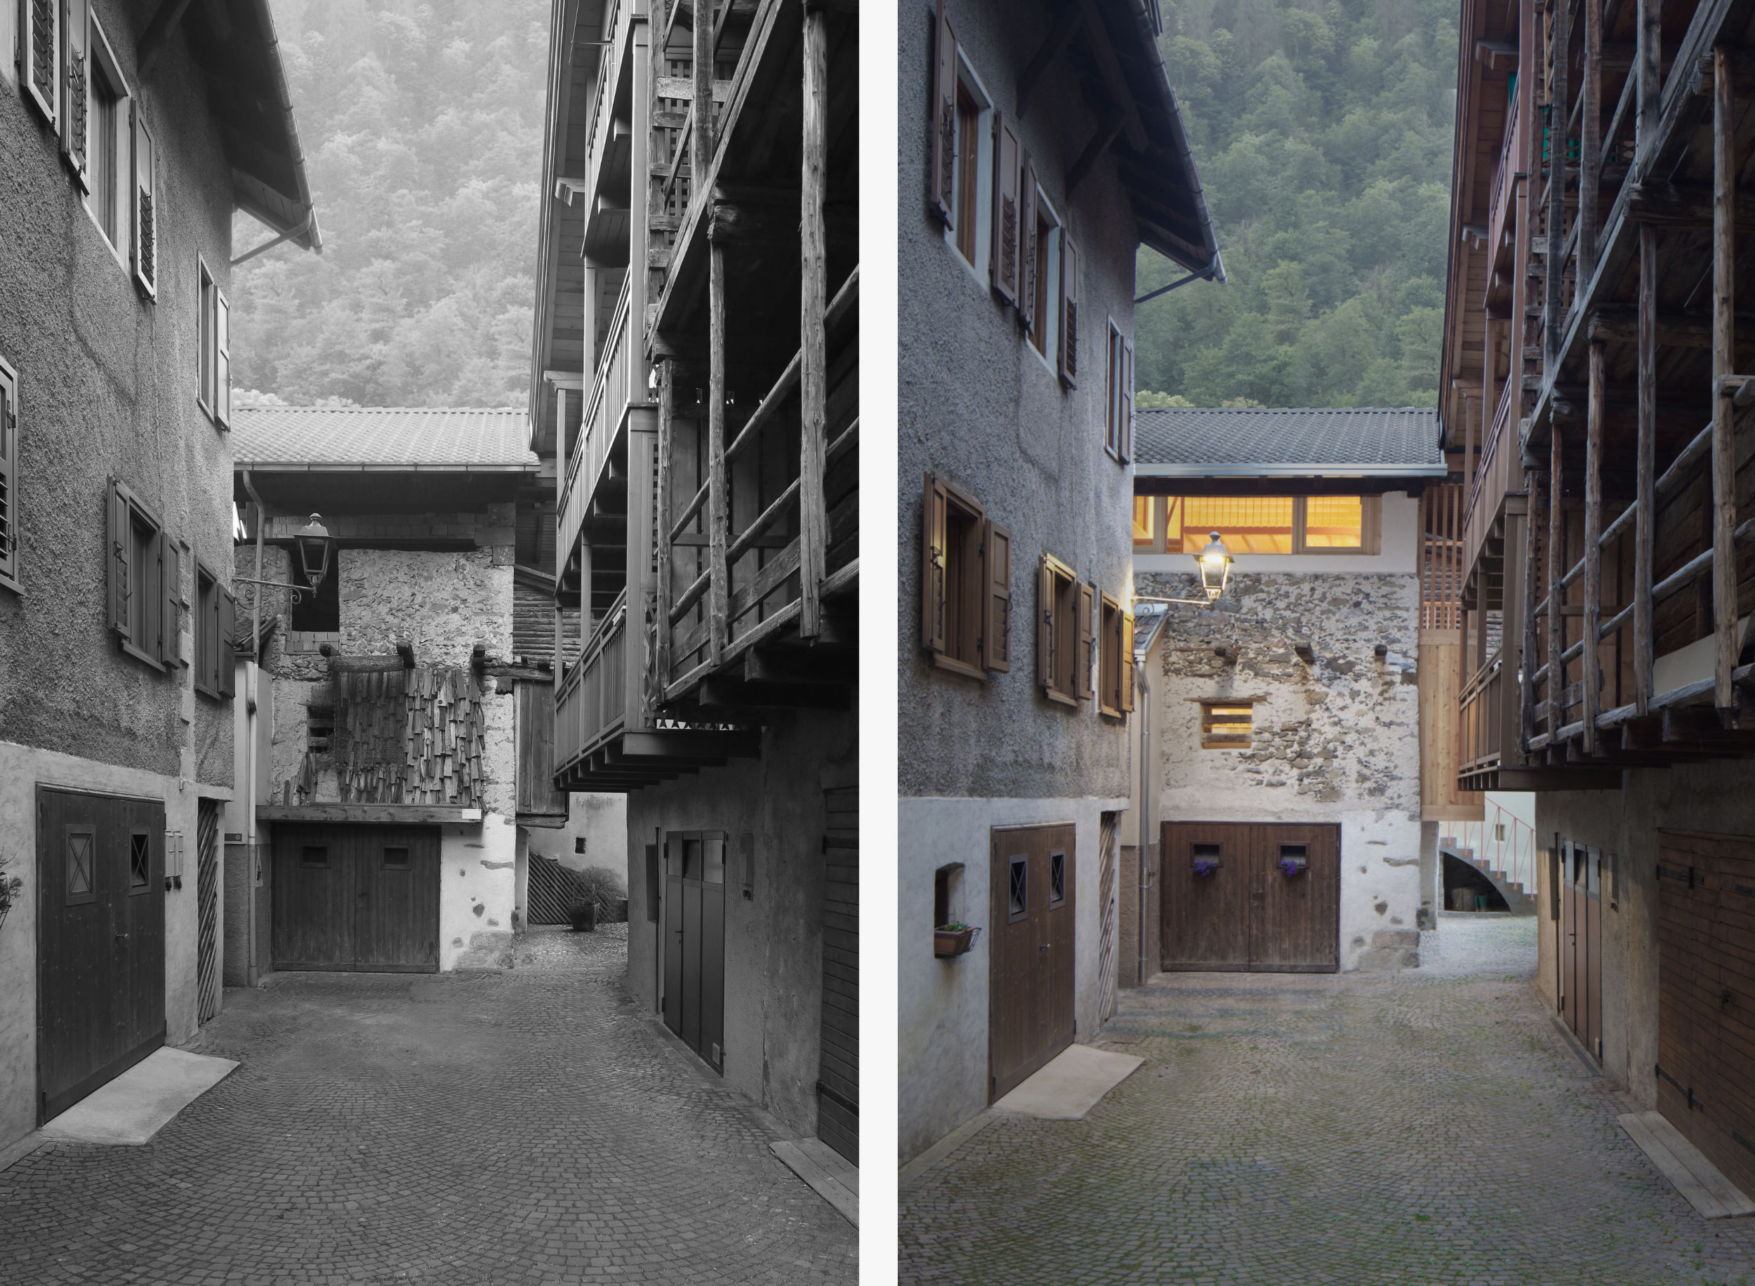
The red unit is part of a broader conservation-based regeneration project involving a former rural building located in the heart of Mezzano’s historic center. The adaptive reuse and change of use of a former storage space, positioned at the rear of the main building, becomes an opportunity to explore the concept of minimal living.
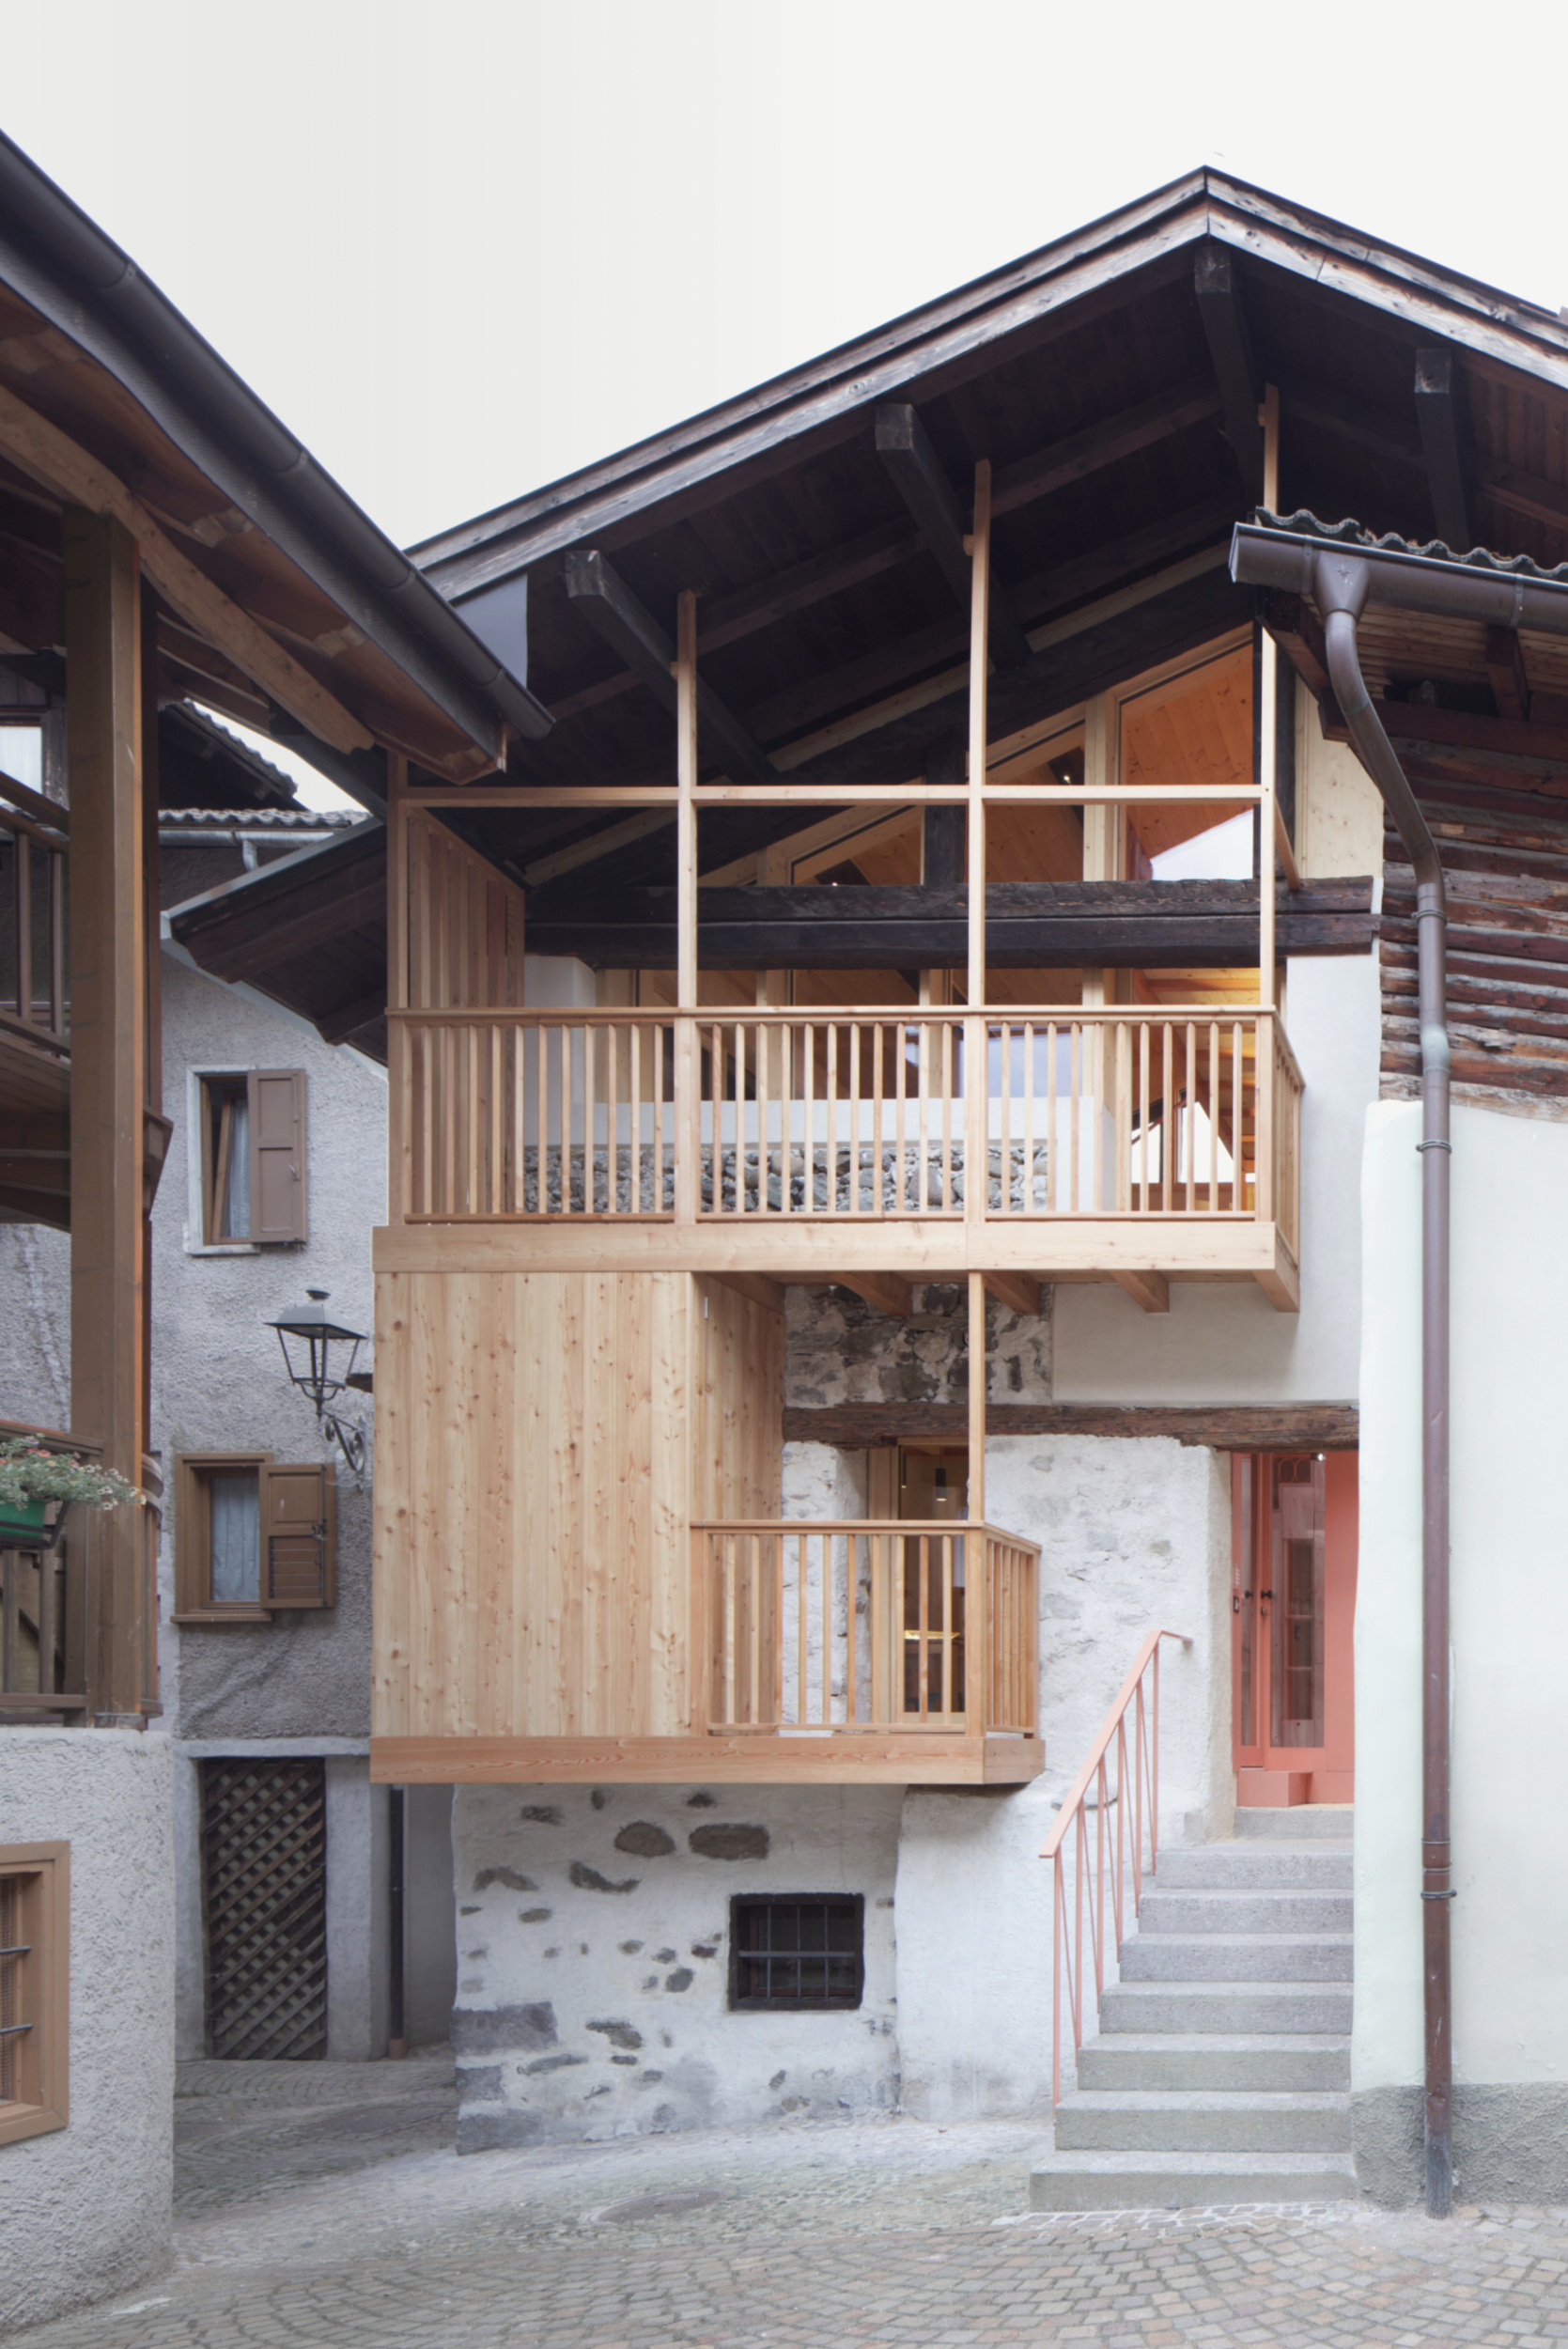
The design approach is guided by a deep respect for the original external features of the building: the historic masonry, which reveals layers of past interventions, has been left exposed and locally integrated with lime plaster. New balconies made of natural larch wood harmonize with the timber textures of the surrounding buildings, while original wooden elements, such as the roof structure, have been preserved.
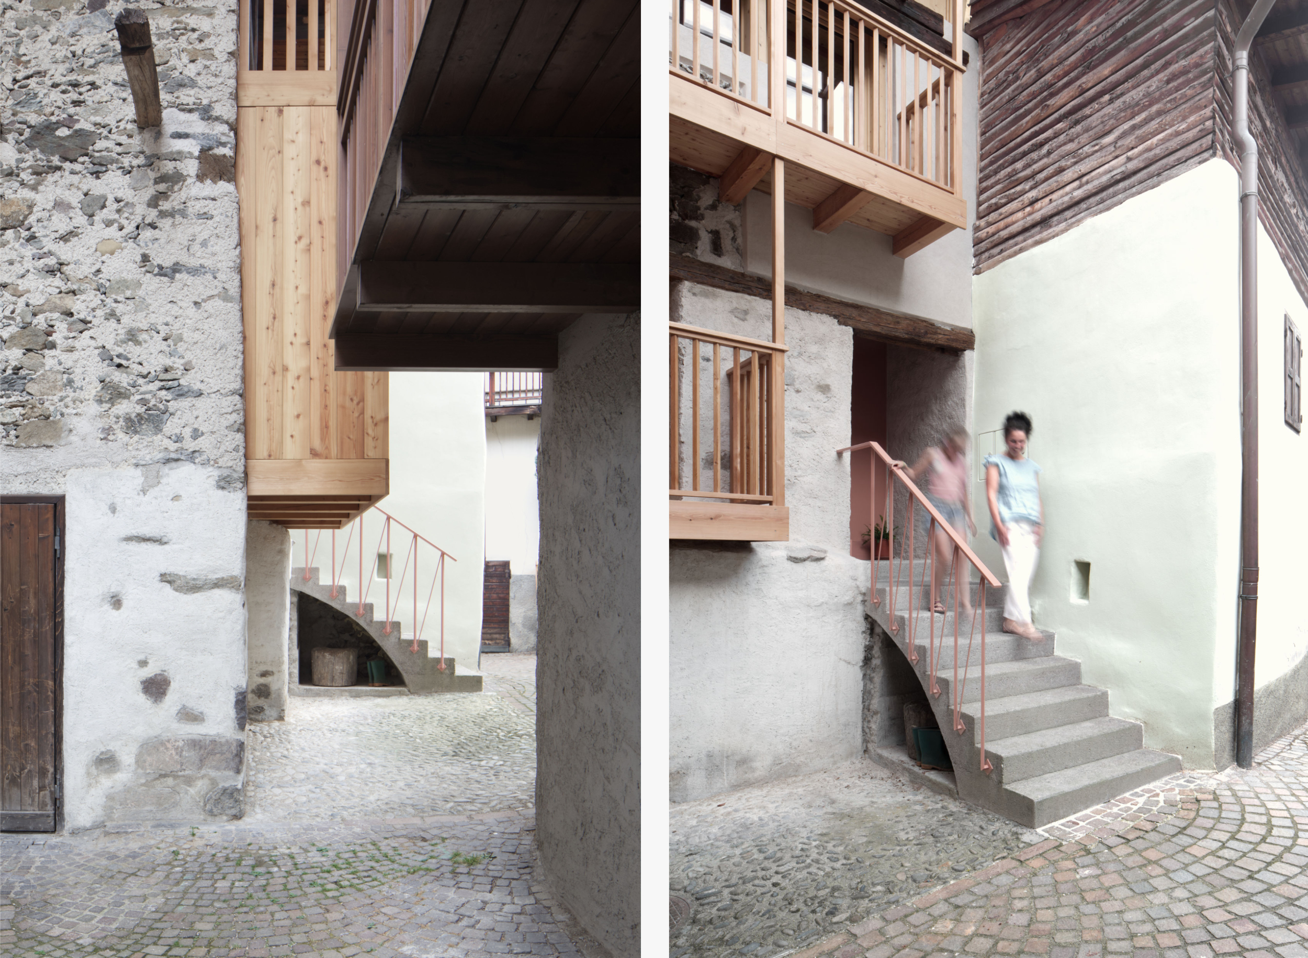
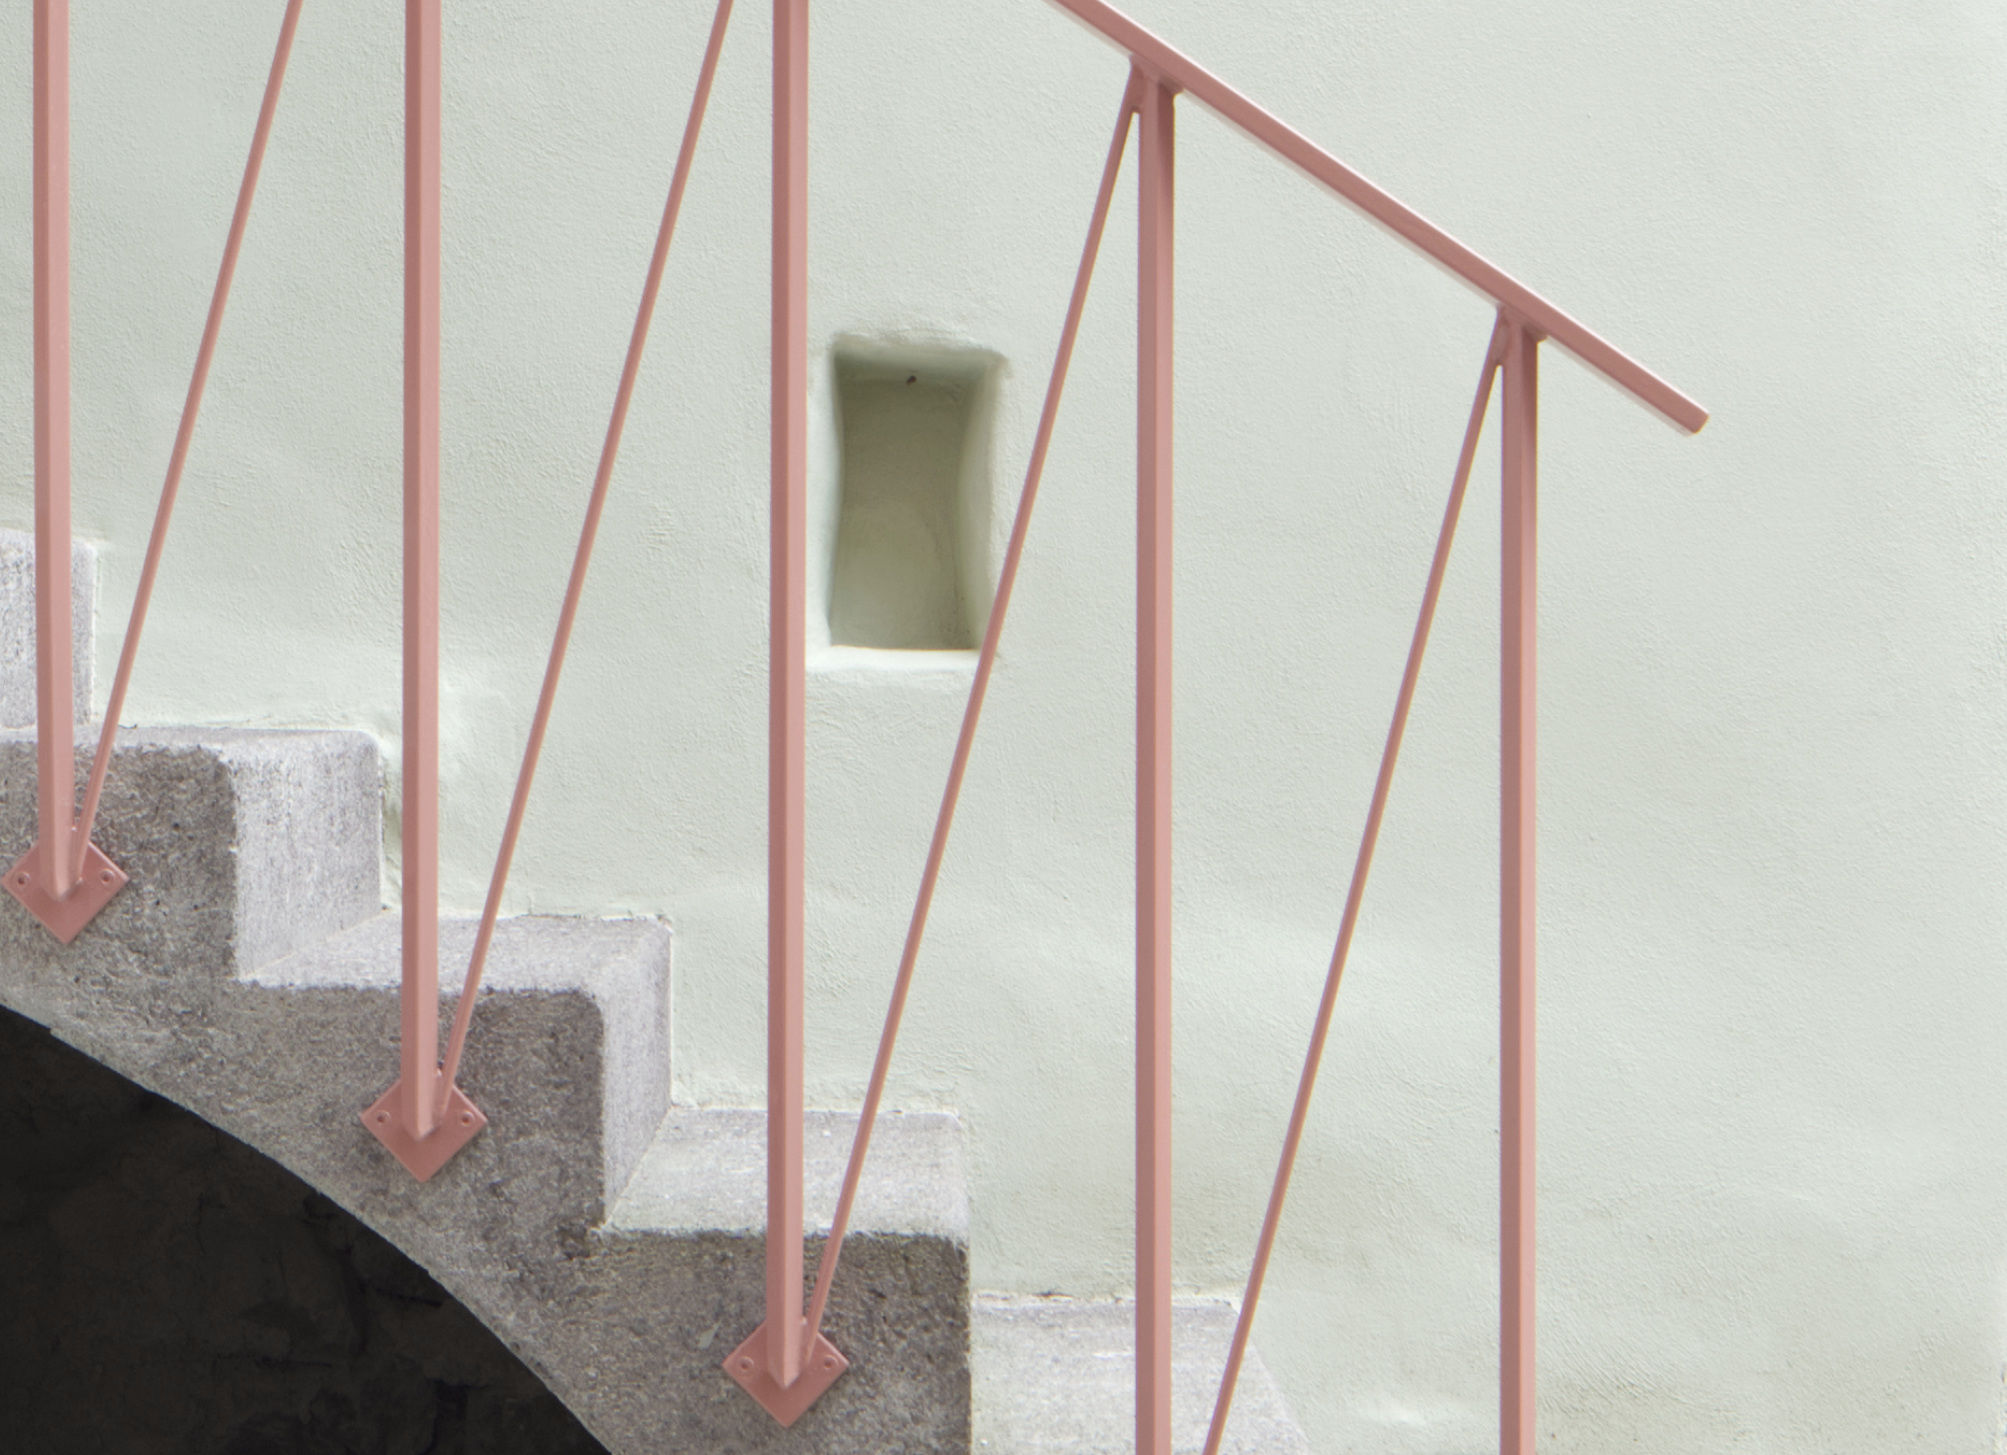
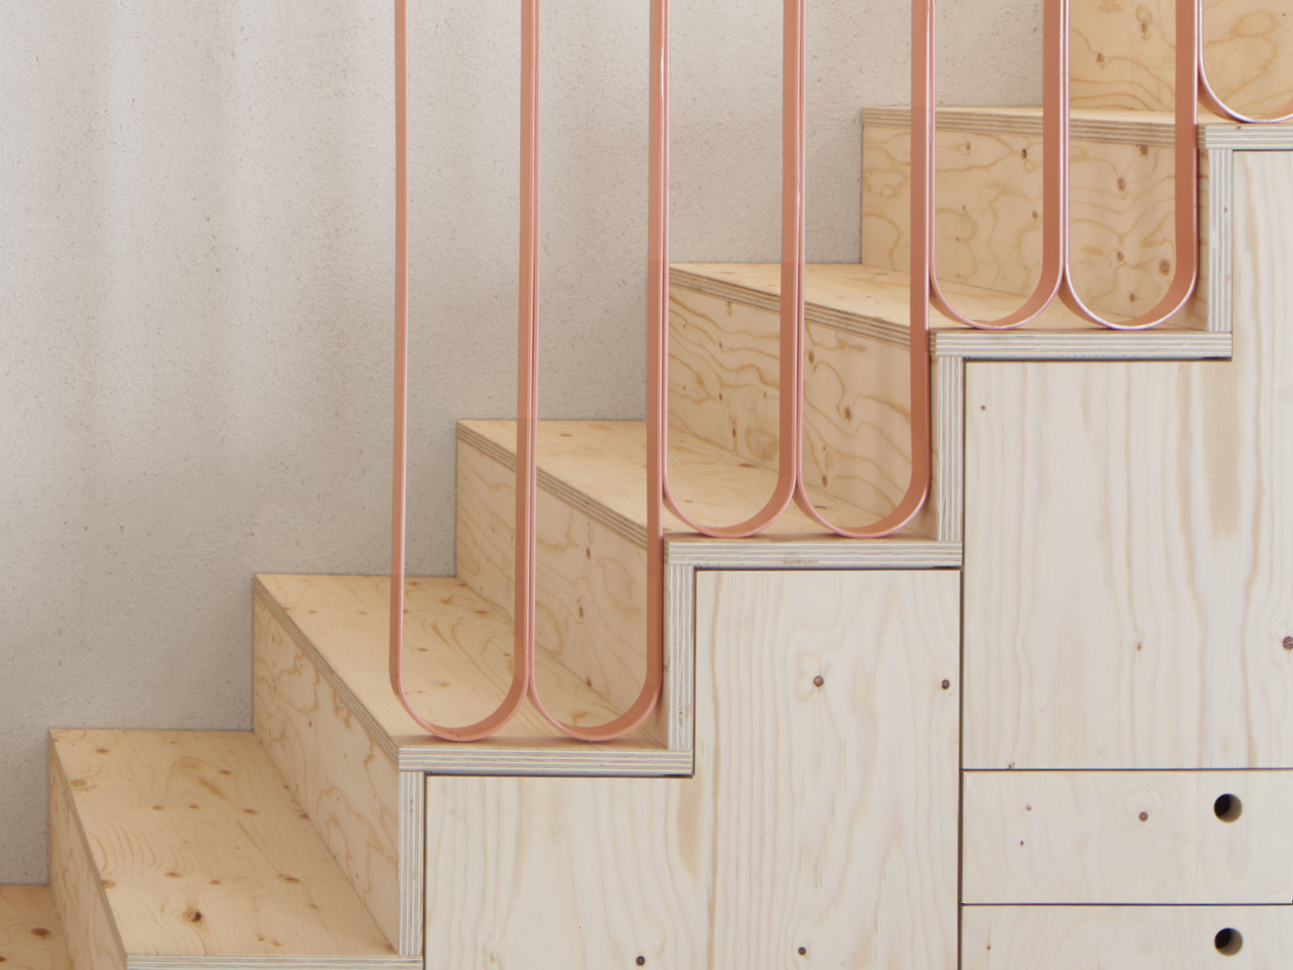
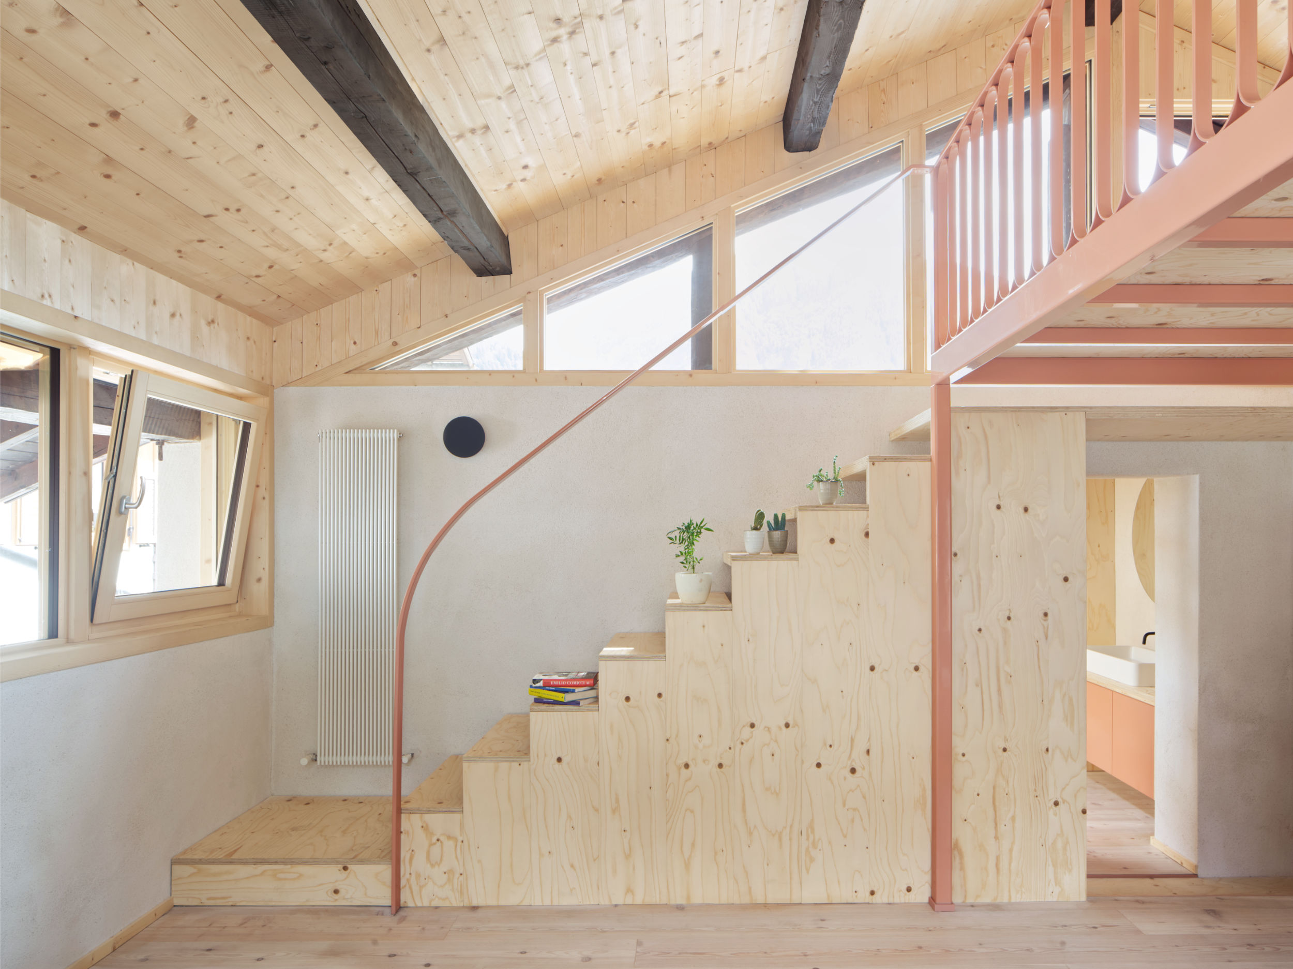
A restrained contemporary gesture emerges in the new access staircase, made of washed concrete with porphyry aggregate, and in the red railing that replaces the former wooden footbridge—elements that serve as narrative devices within the project.
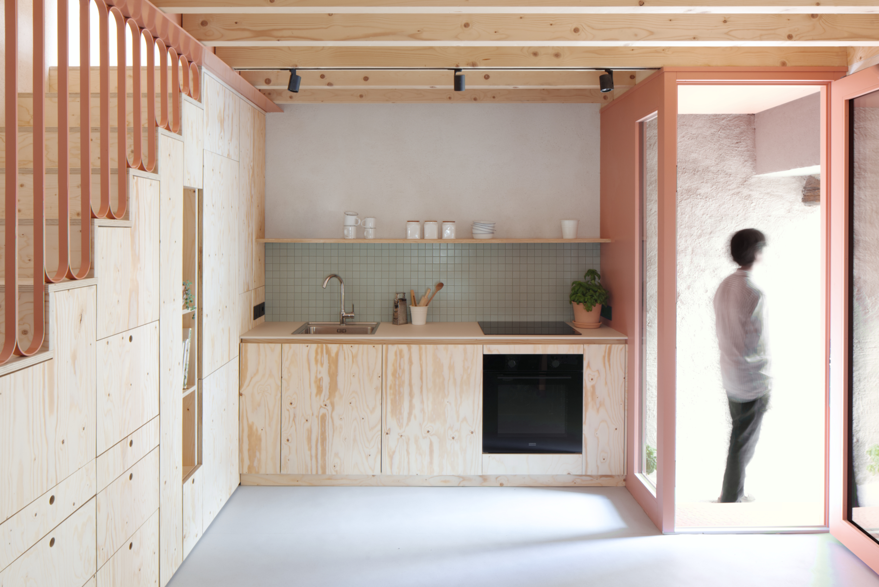
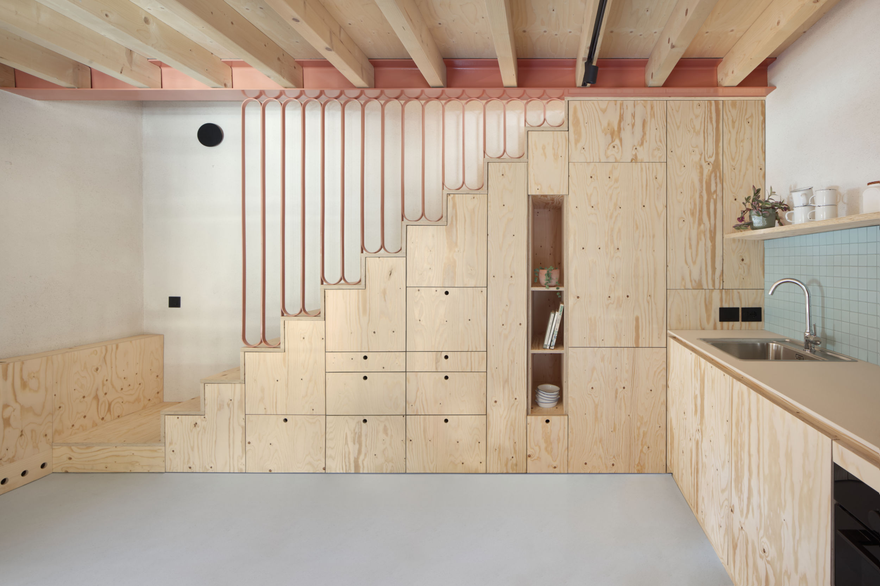
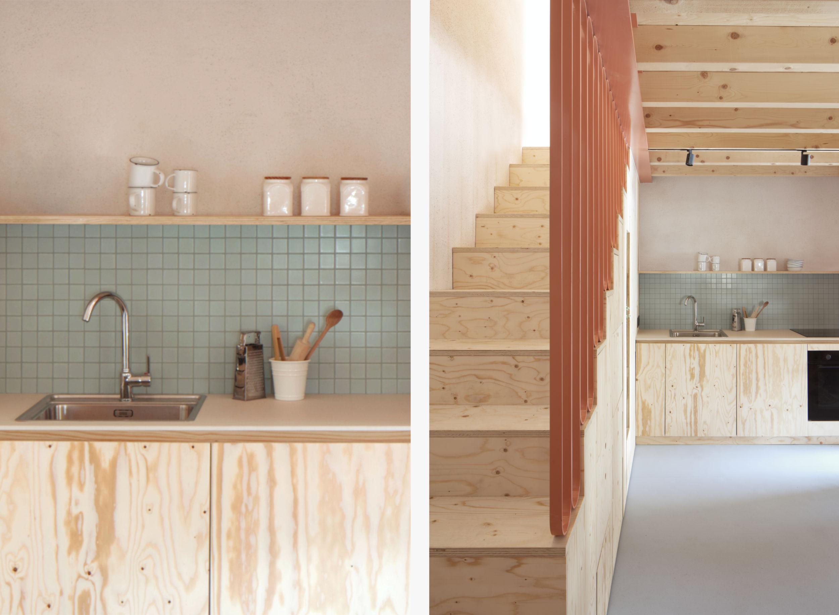
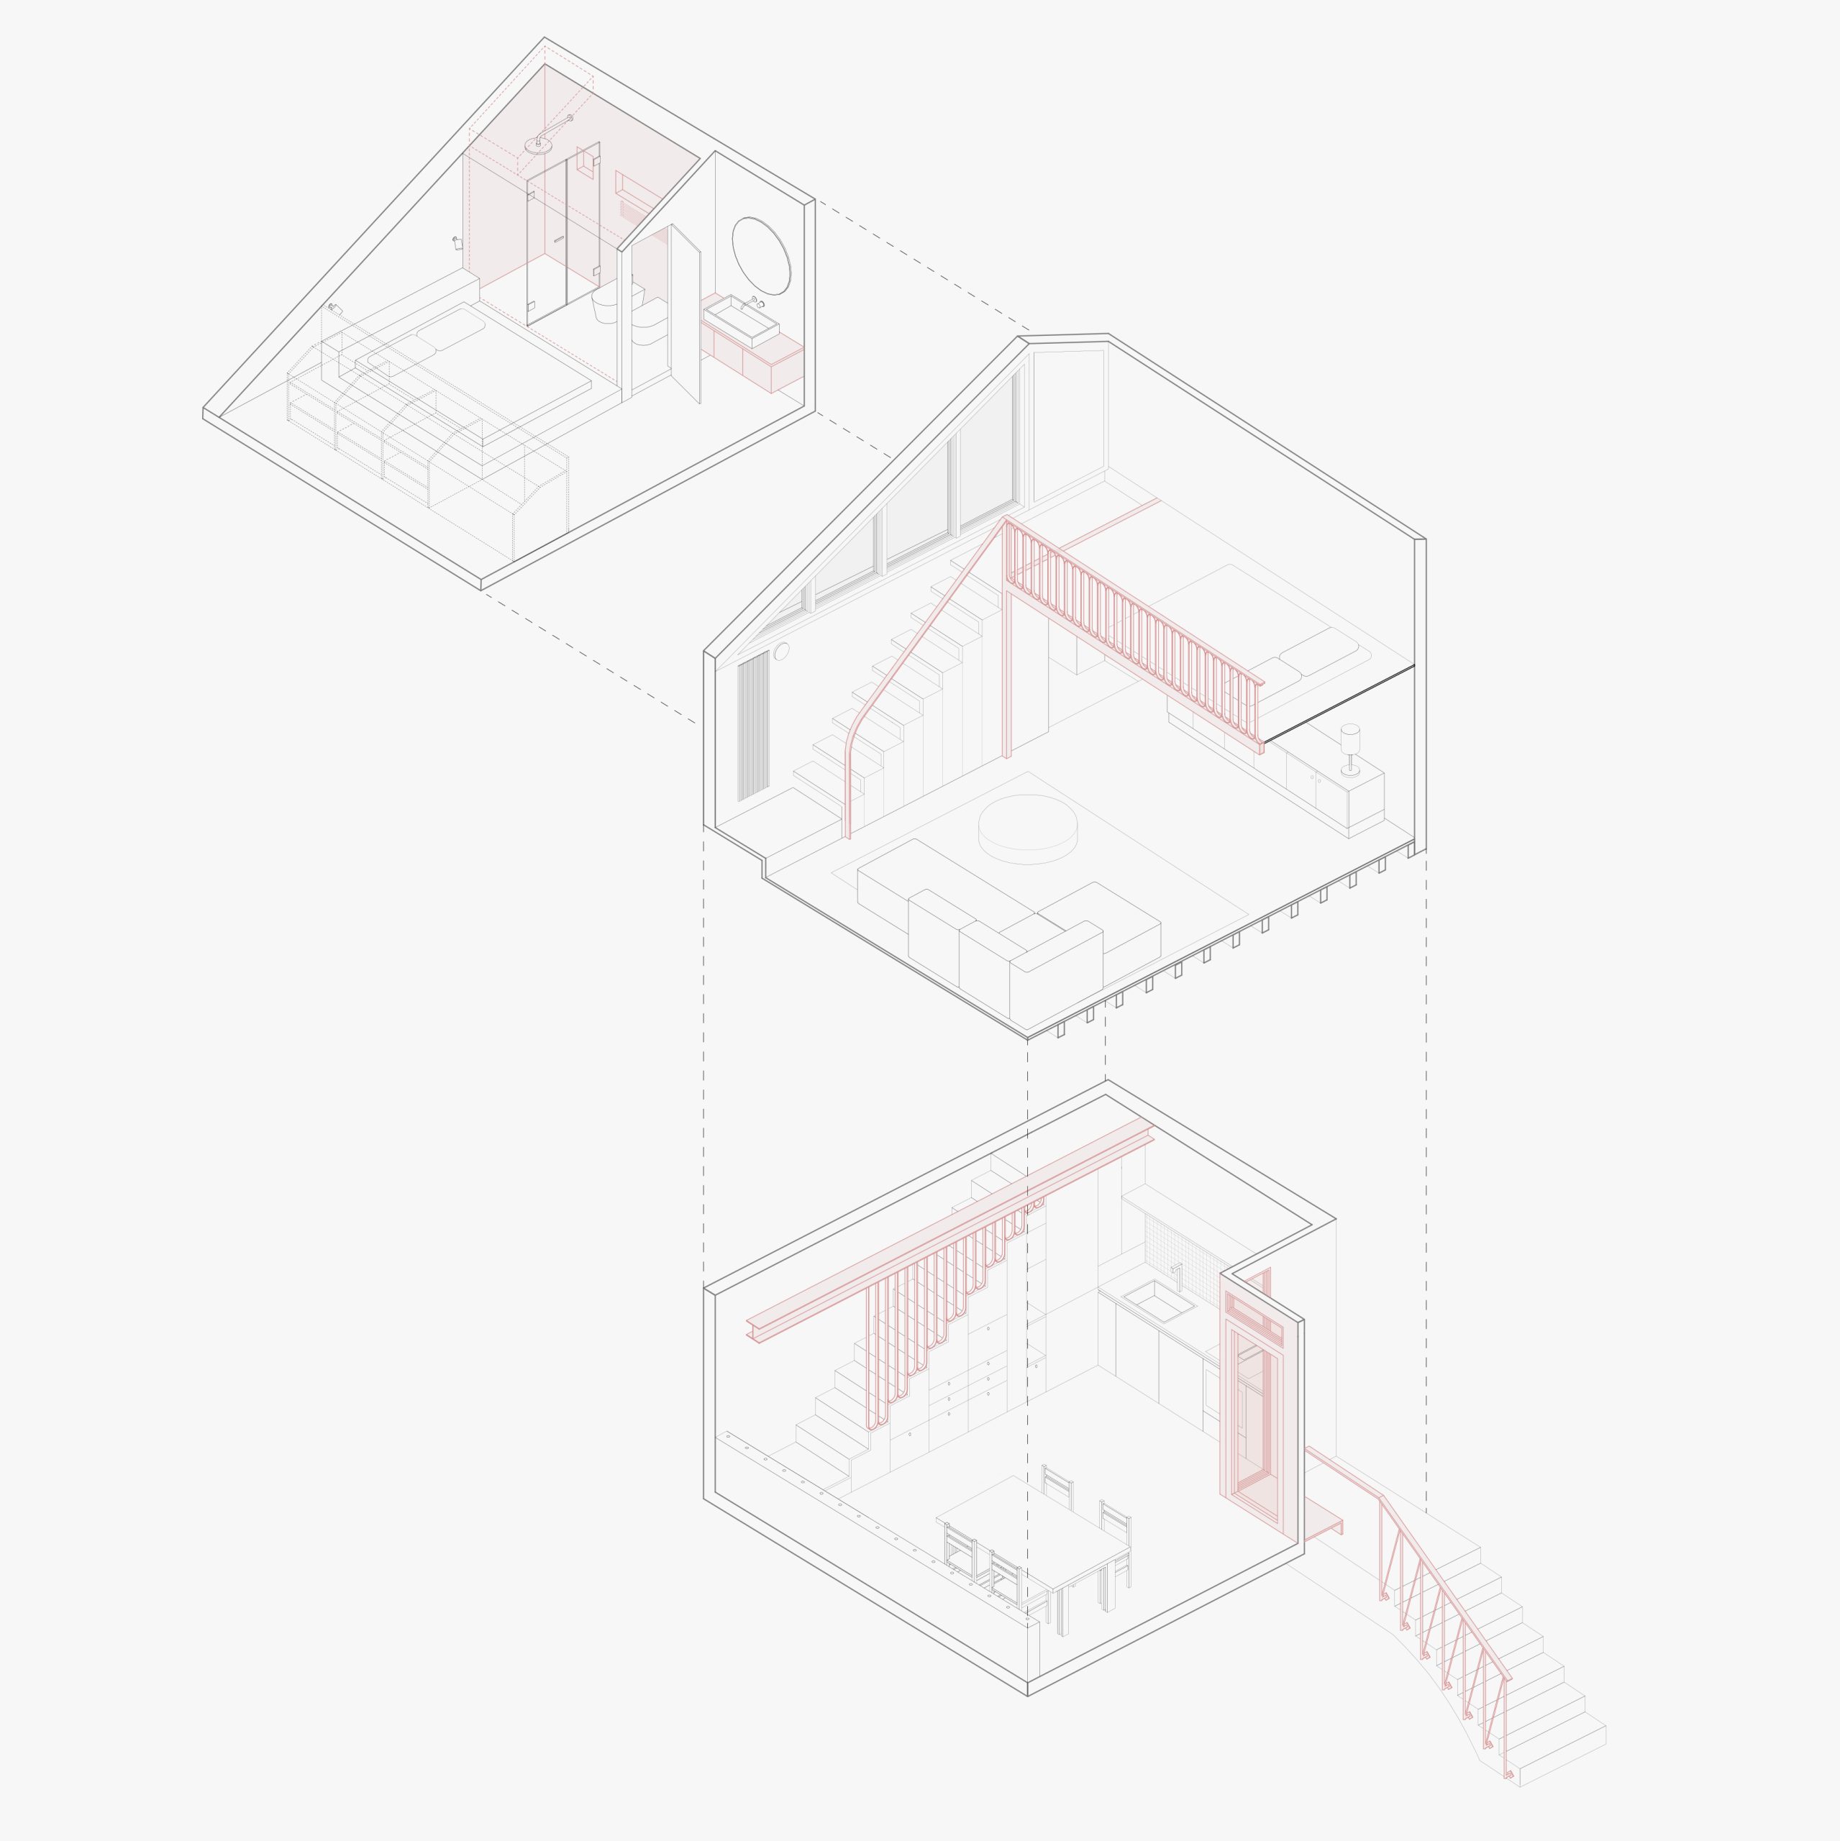
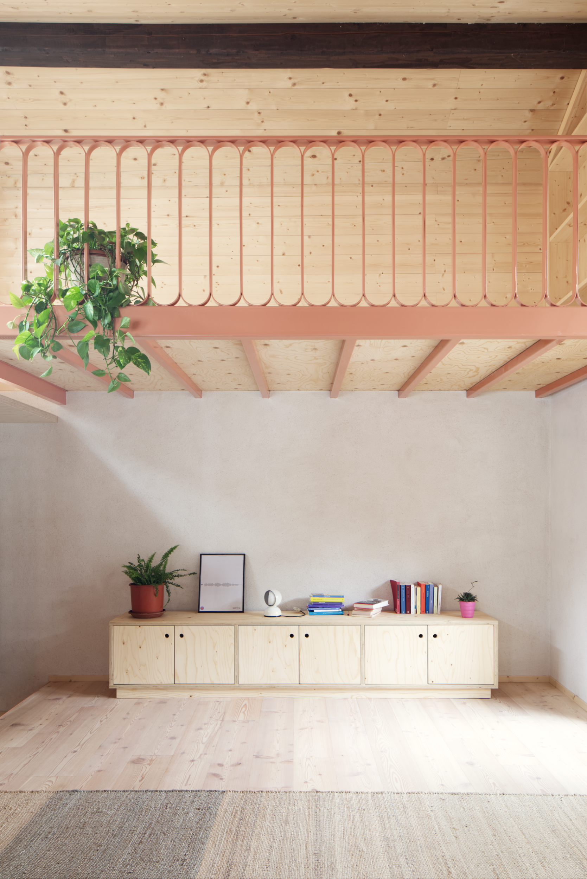
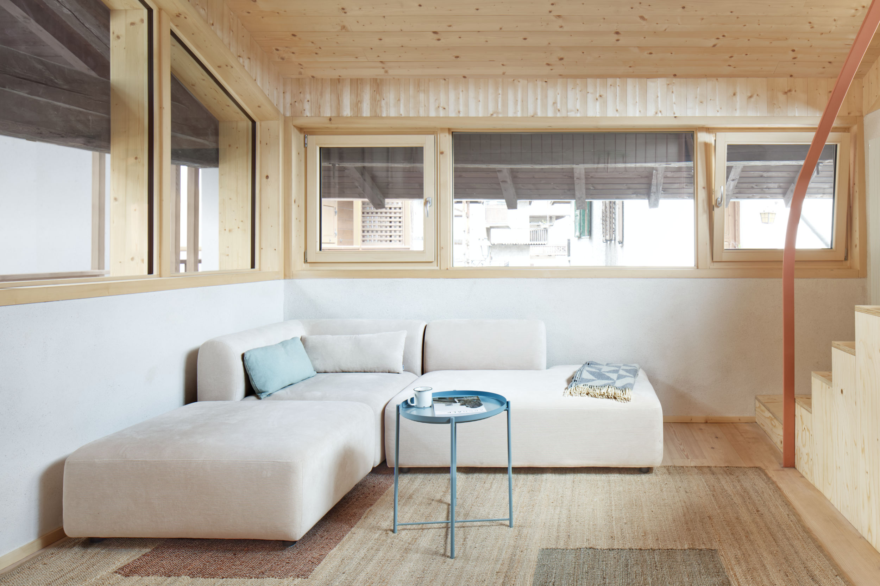
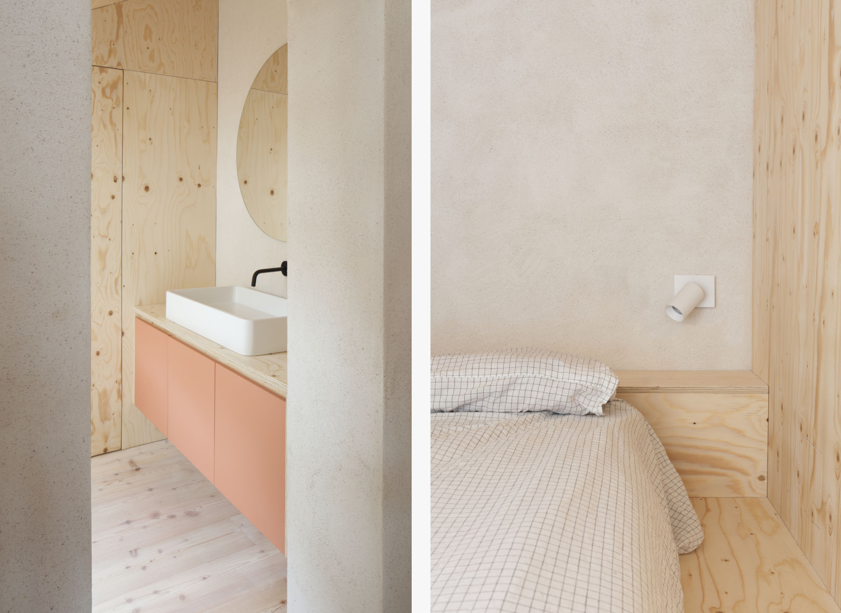
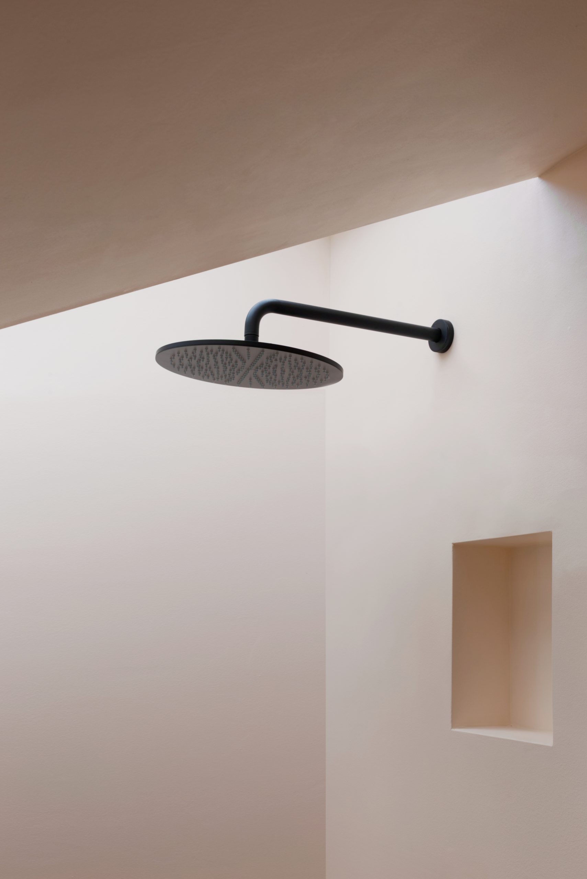
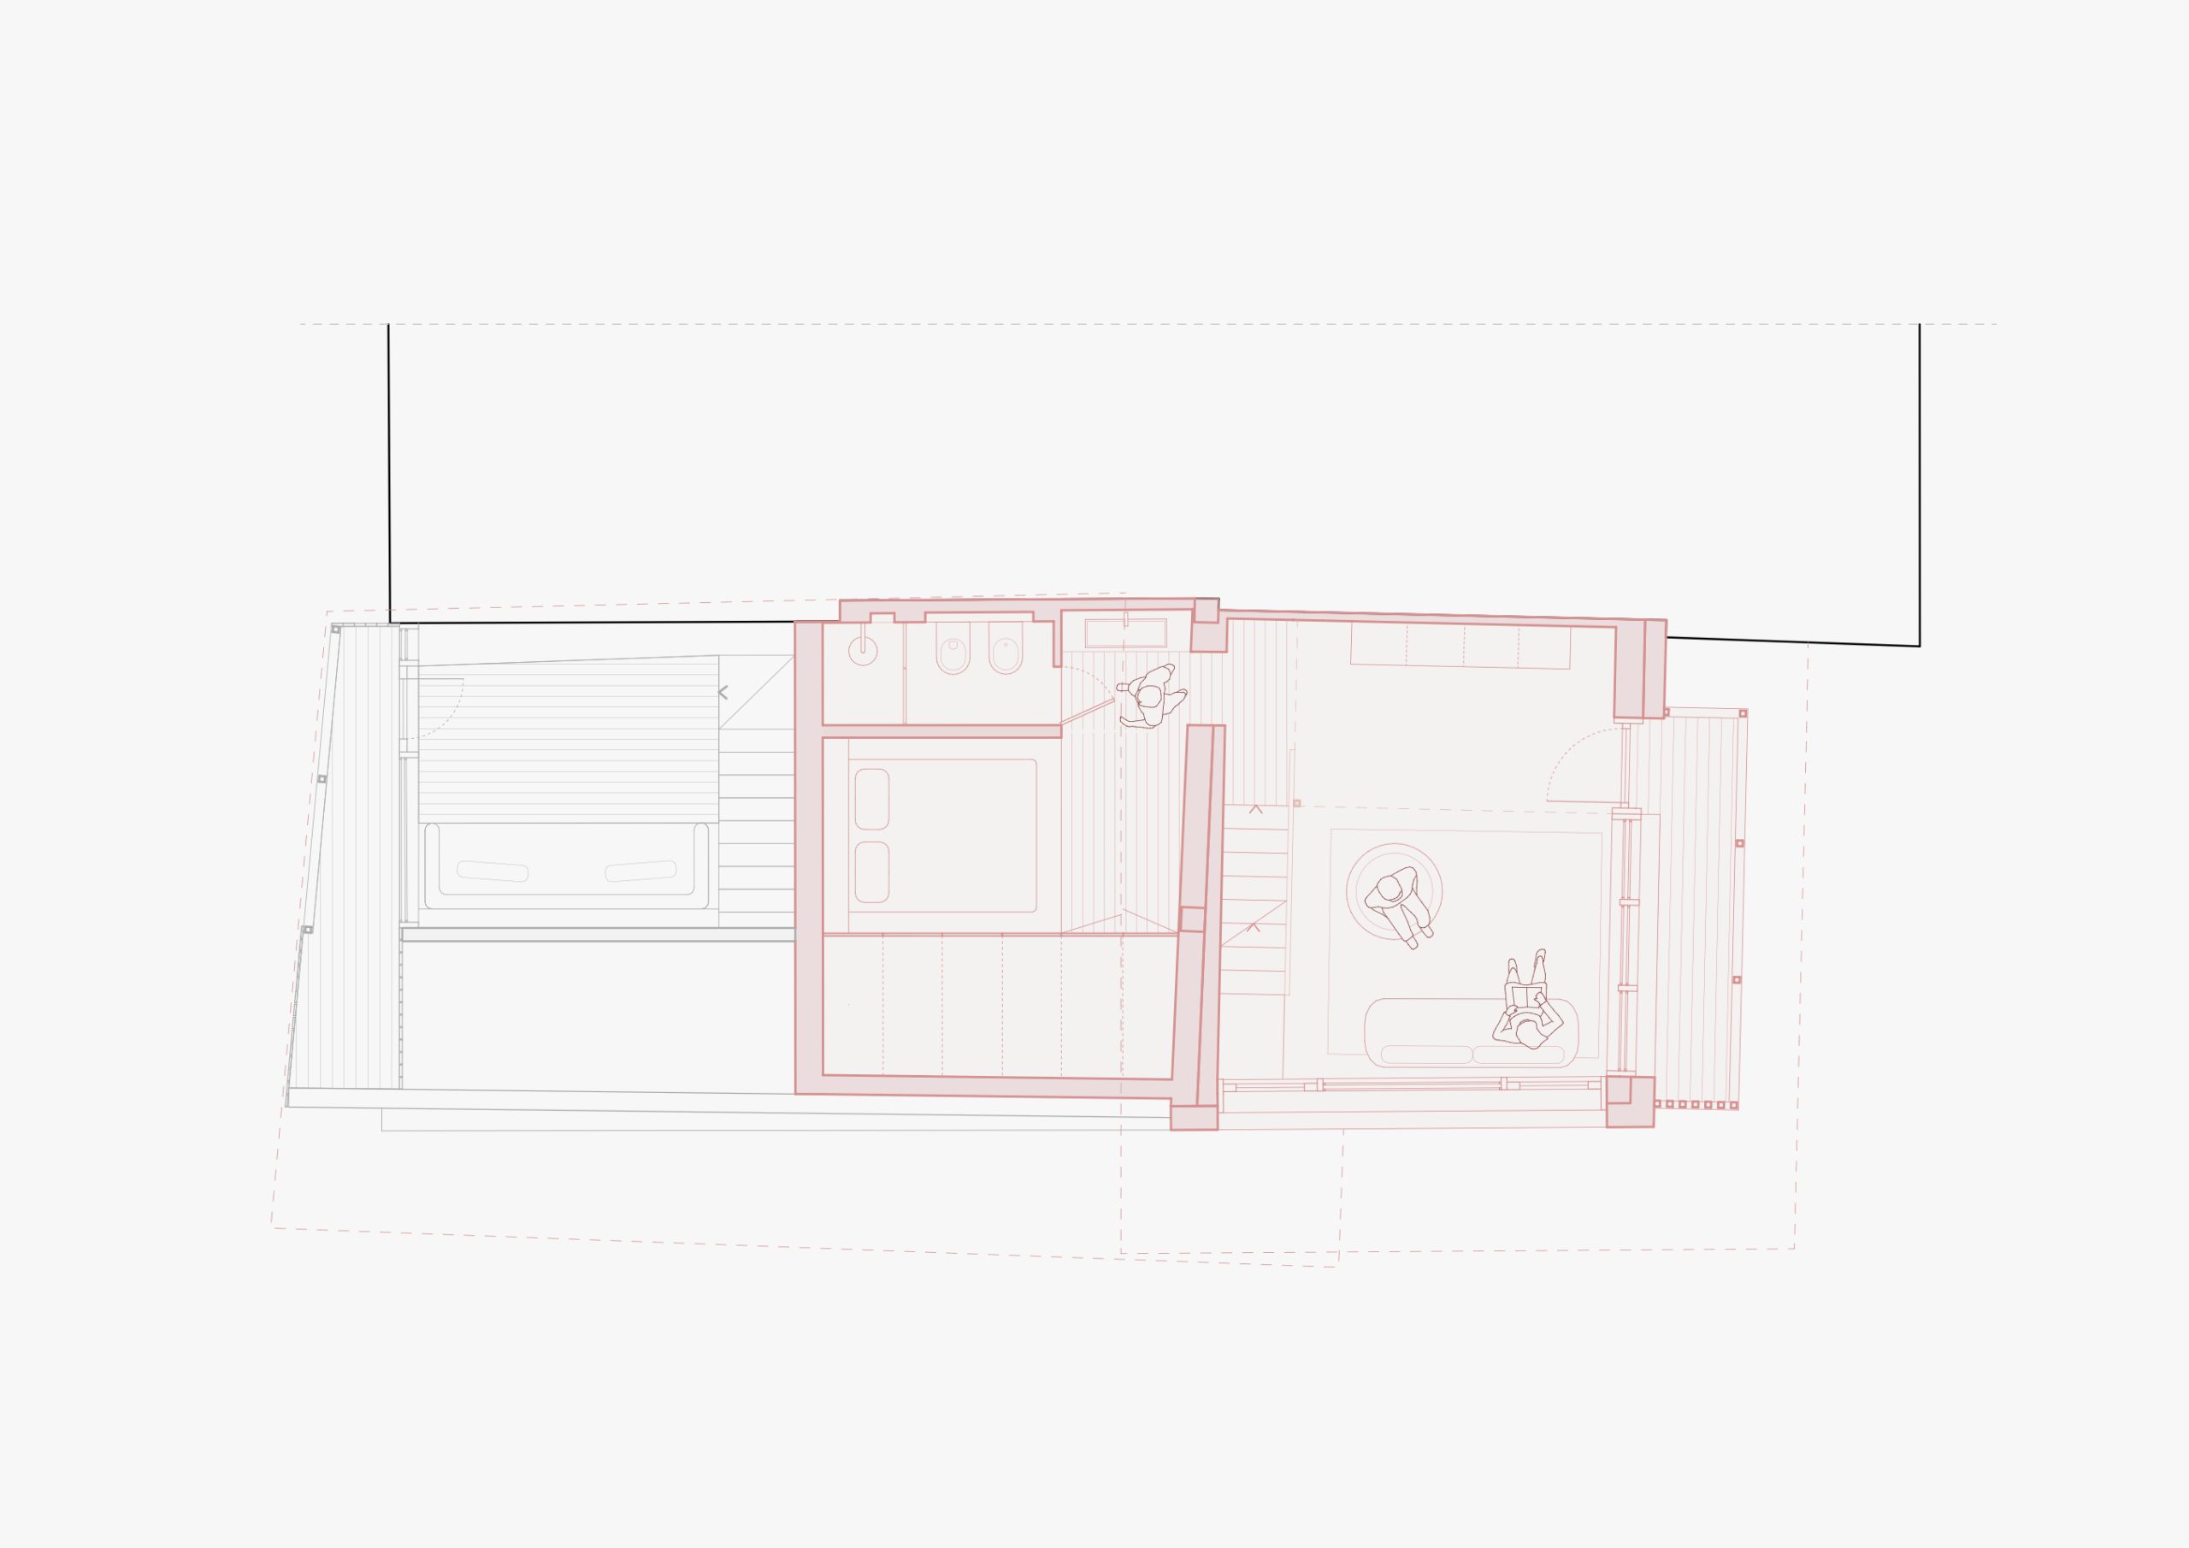
Inside, a compact 50-square-meter surface spread across two levels offers essential yet welcoming spaces, furnished with custom-made elements crafted in multi-ply fir wood by local artisans. The use of simple materials, a thoughtful color palette, and careful detailing convey a vision of light, essential living.
The entrance, located on a raised level and marked by a recessed red-glazed opening, discreetly welcomes visitors into a cozy space combining the kitchen and dining area. A built-in staircase leads to the upper level, revealing the living room: a bright, spacious area surrounded by glass surfaces that, framed by wooden trusses, offer glimpses of the historic alleys around. From here, a second staircase leads to a small, intimate loft. In the remaining attic space, the sleeping area has been created—consisting of a minimal alcove with a built-in bed and a small bathroom.