In collaboration with Campomarzio Photo @Marco Cappelletti
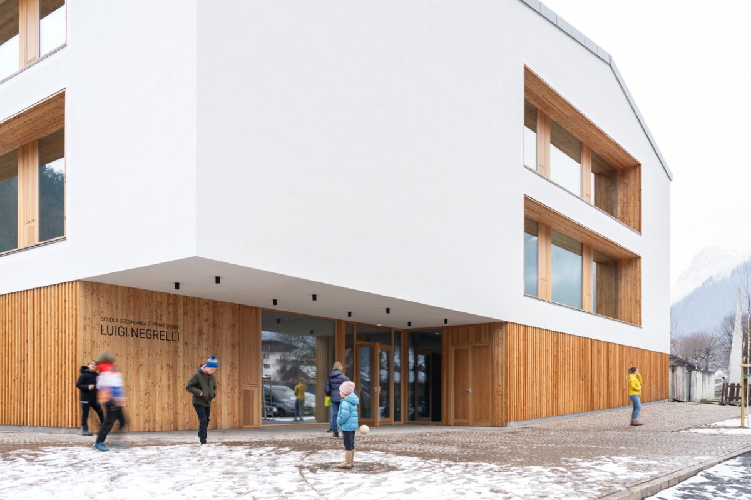
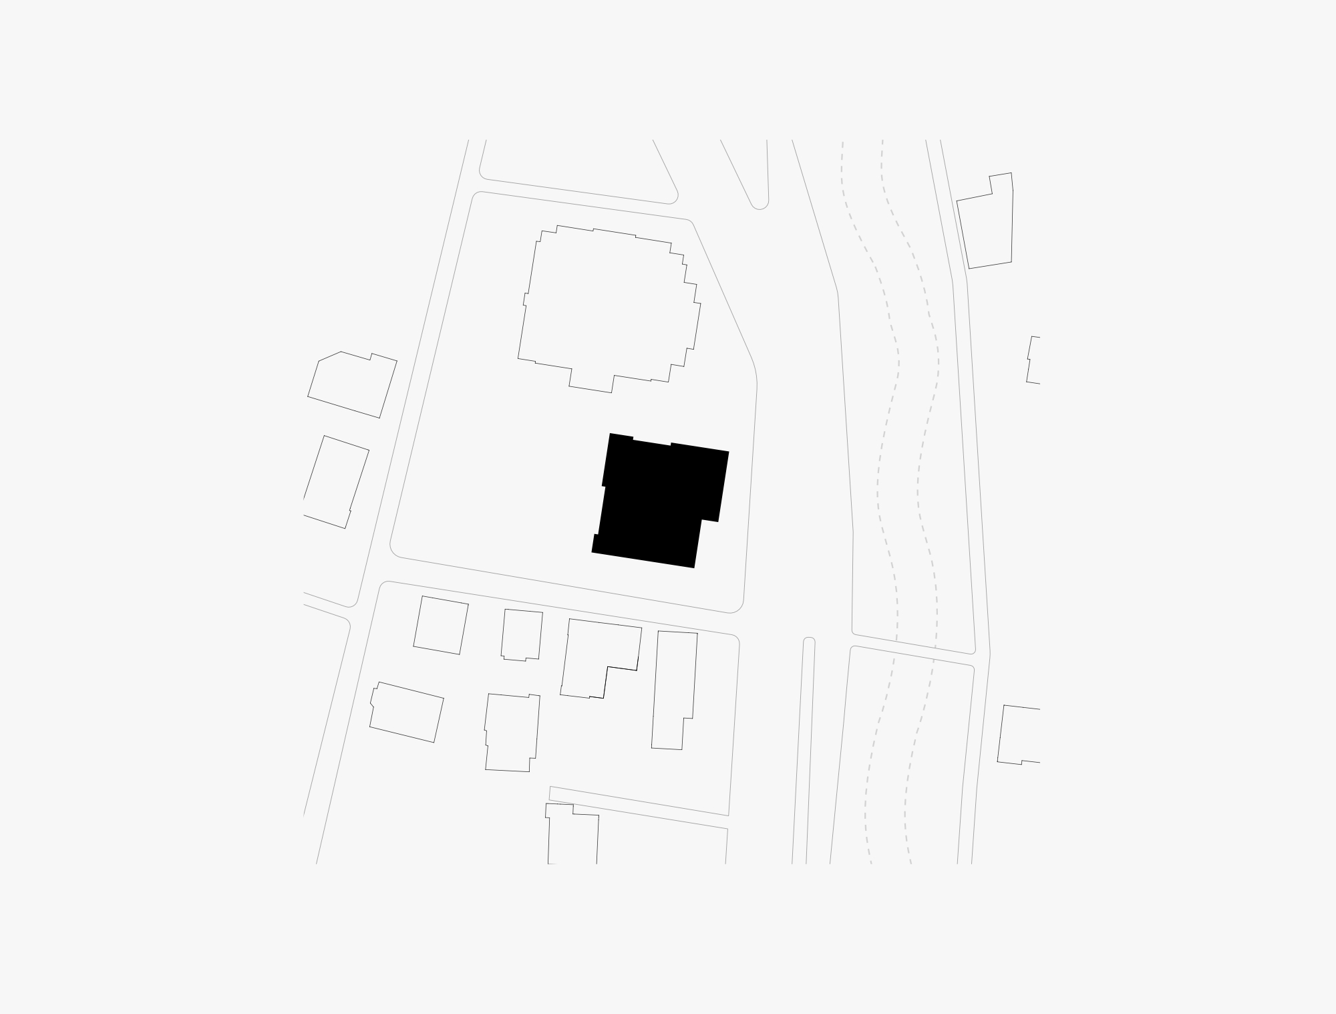
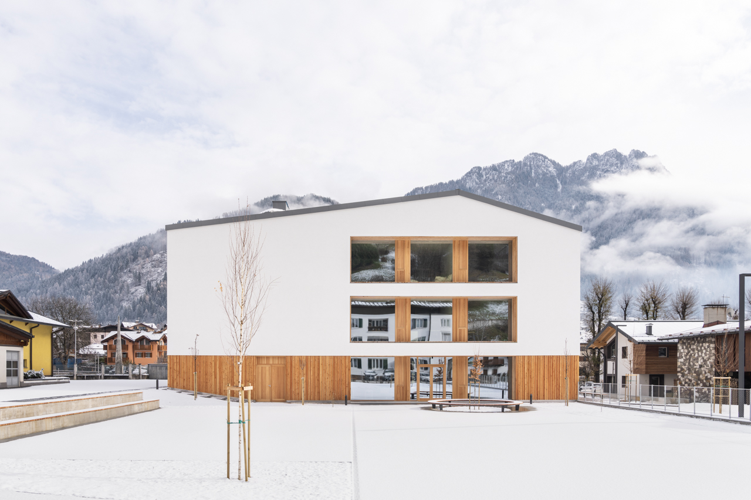
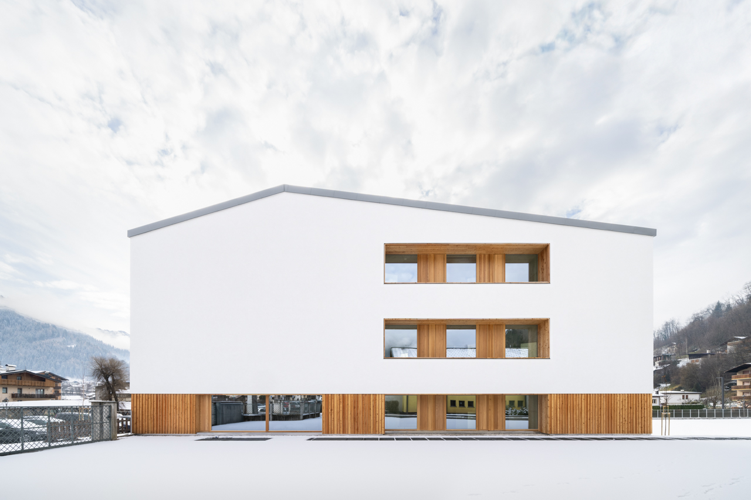
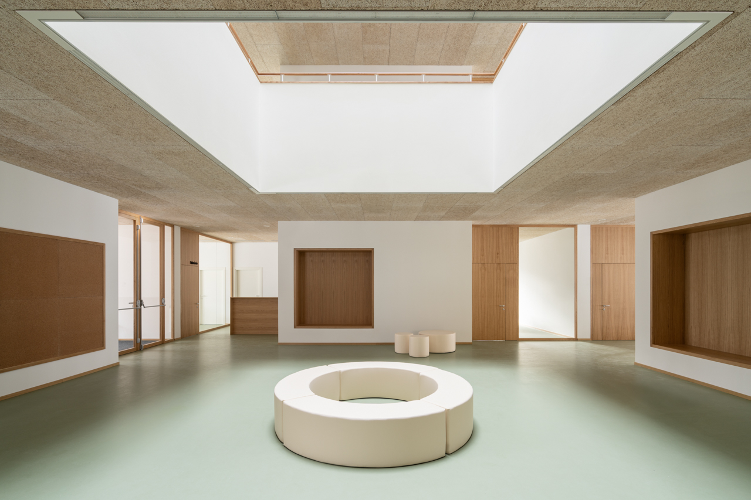
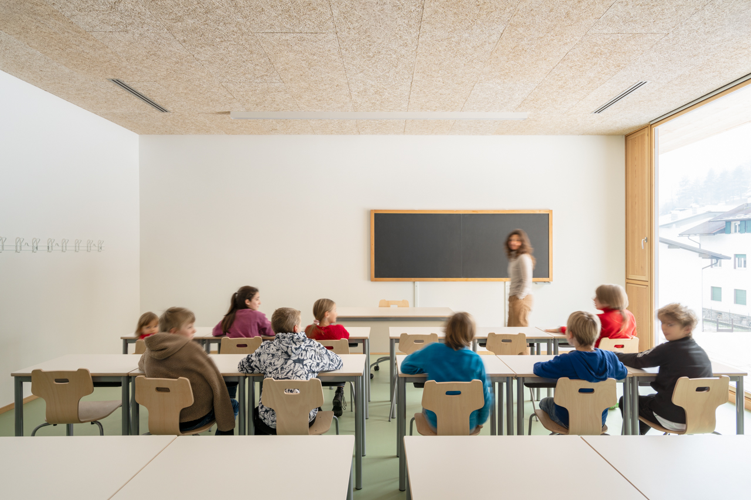
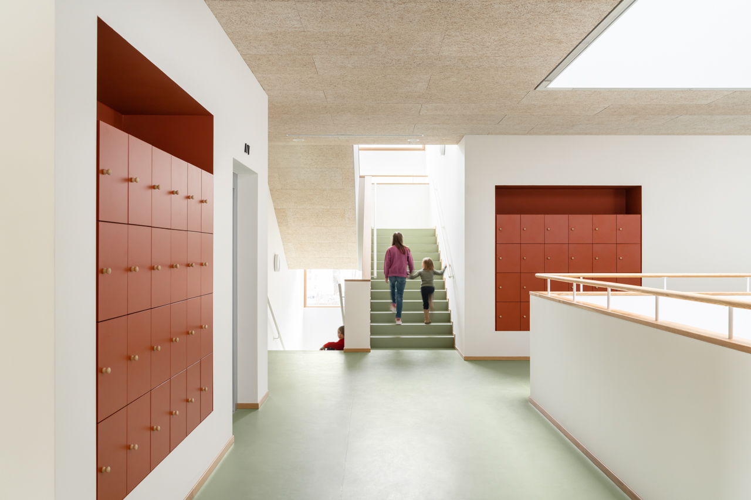
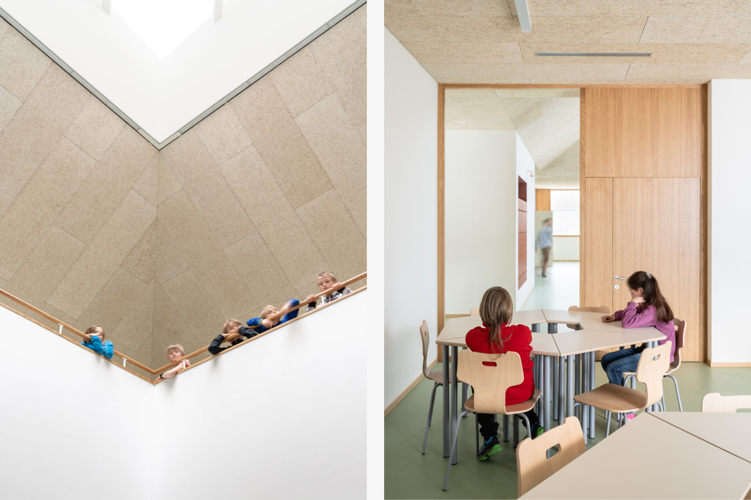
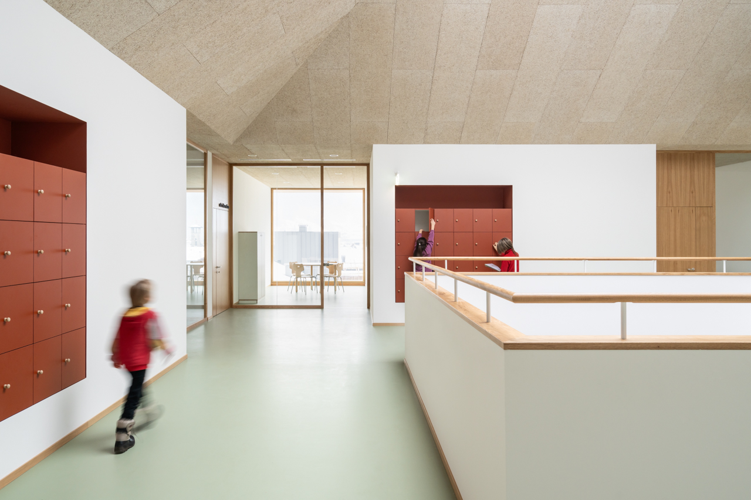
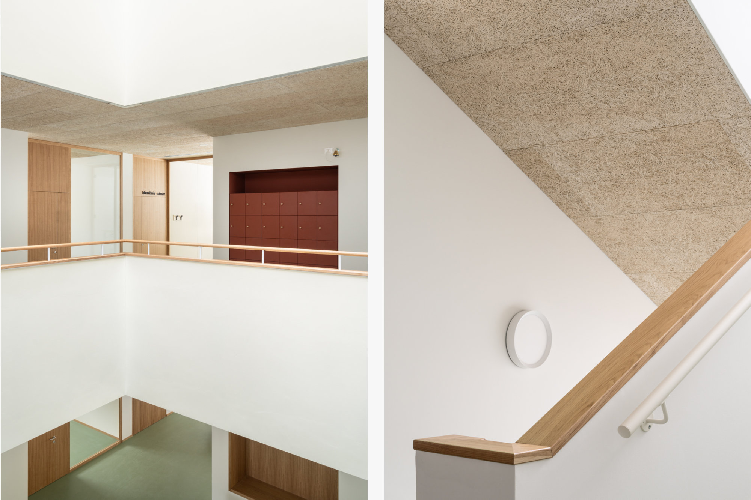
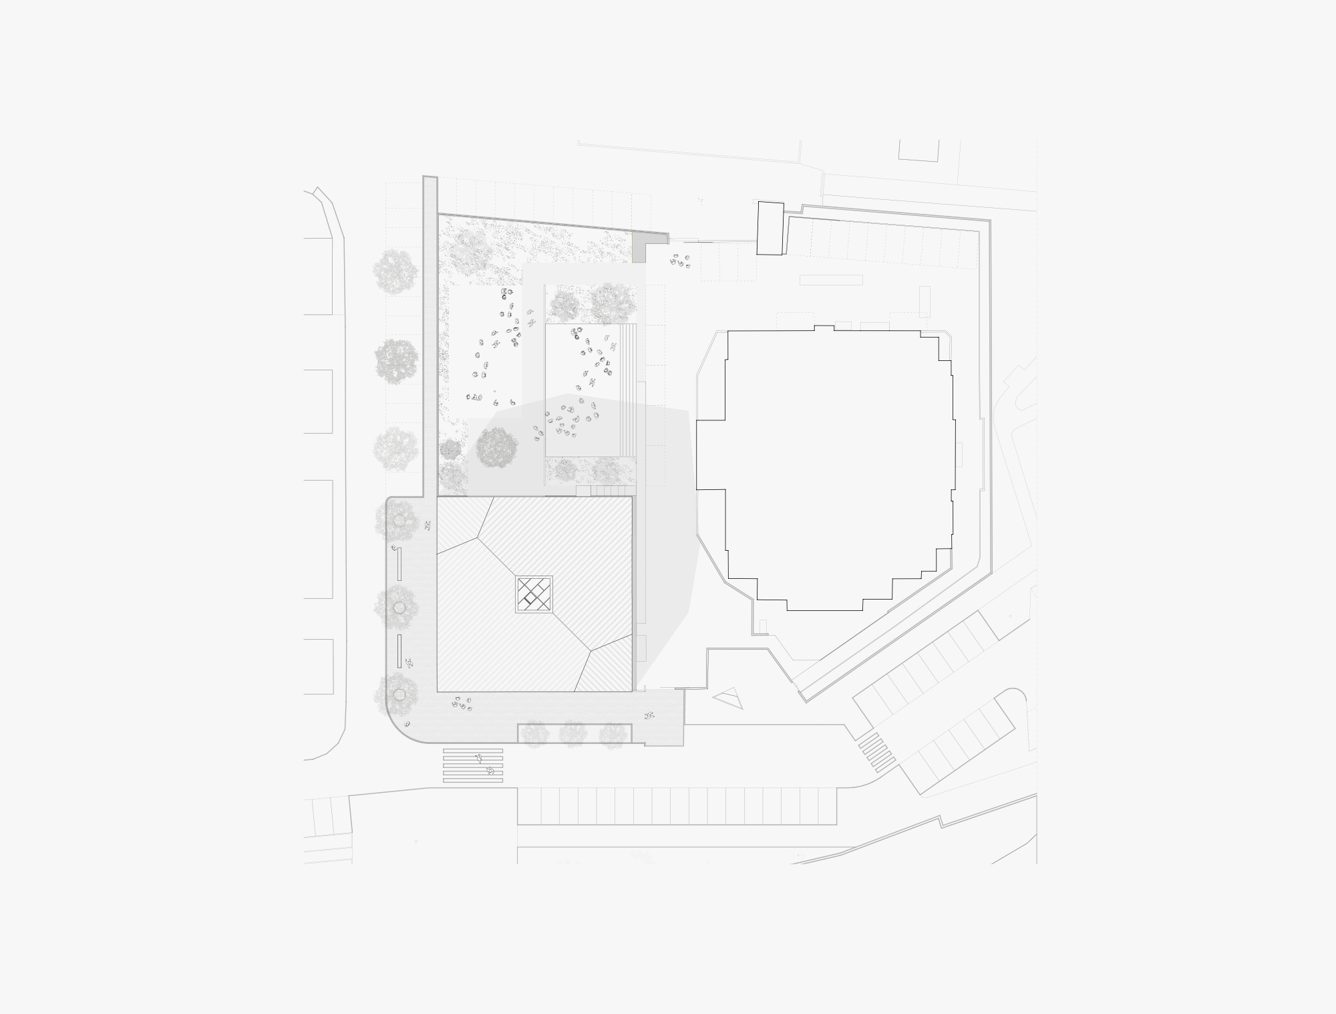
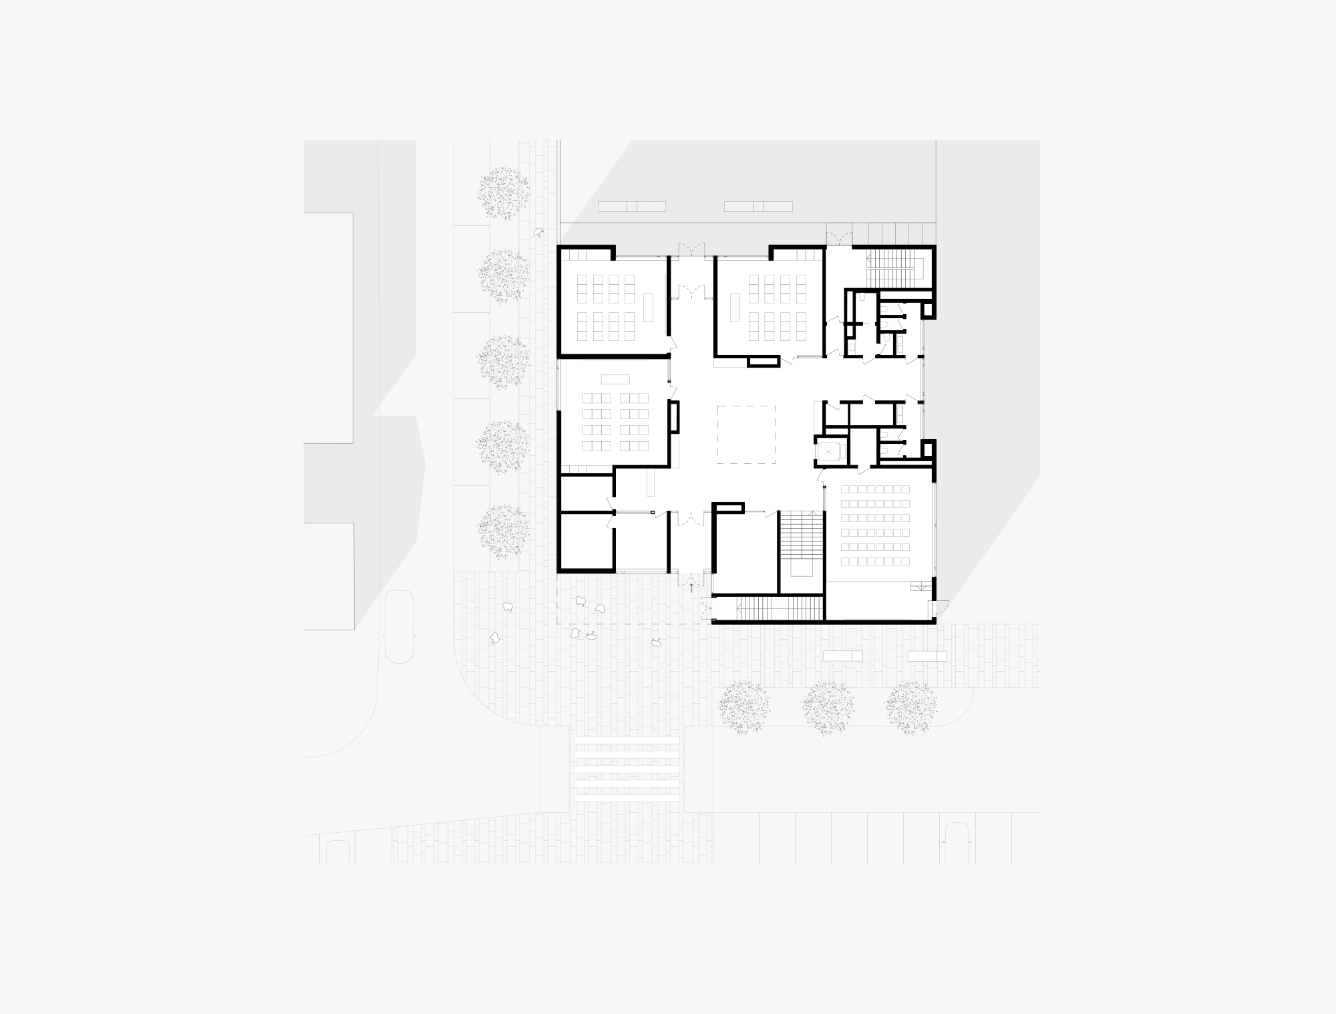
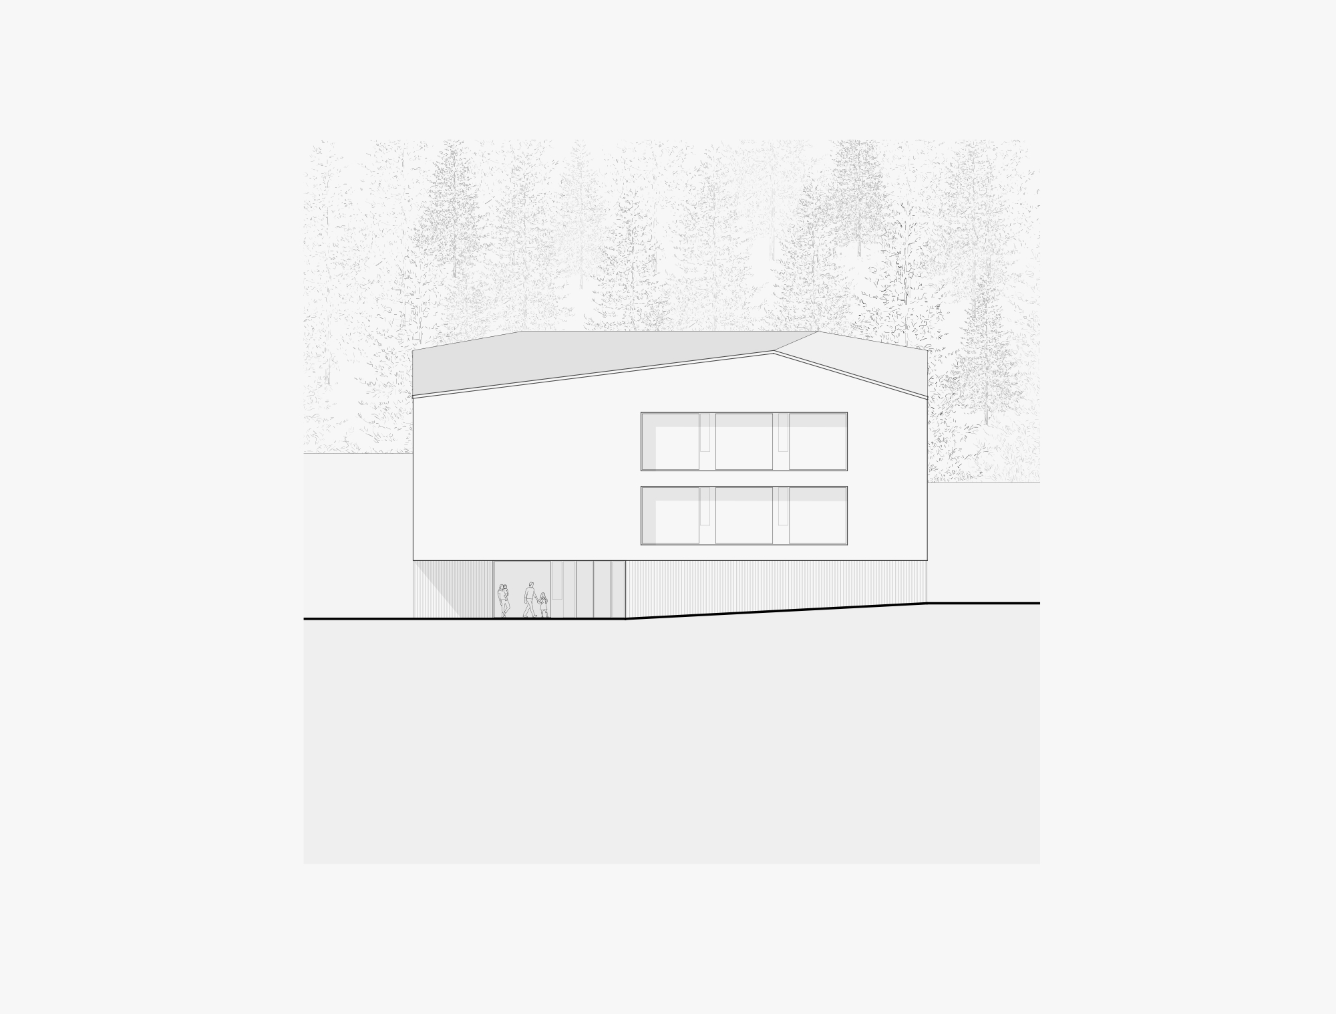
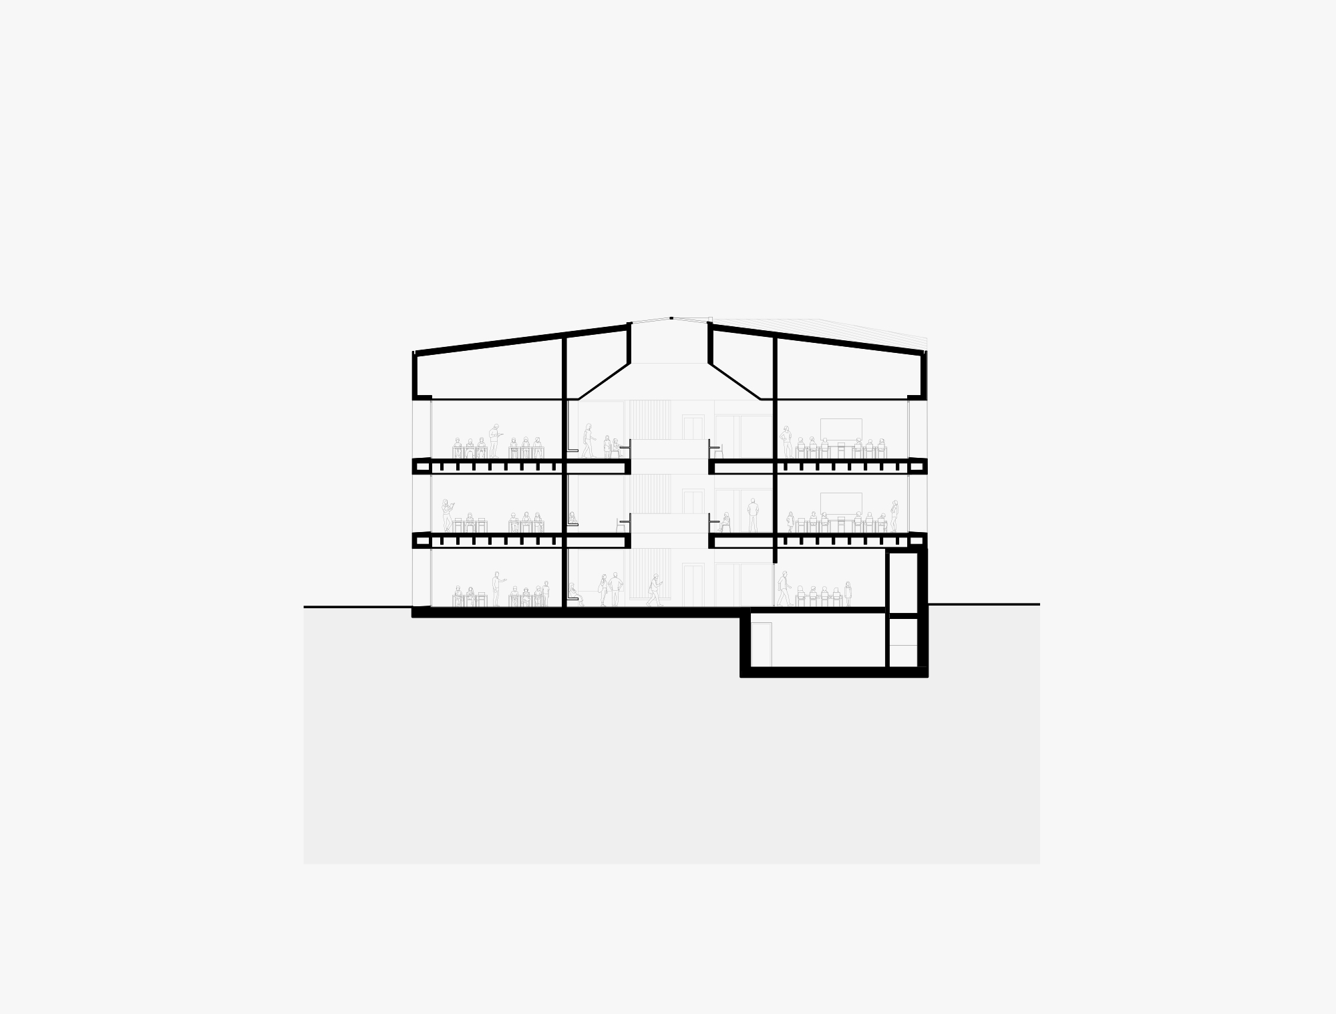
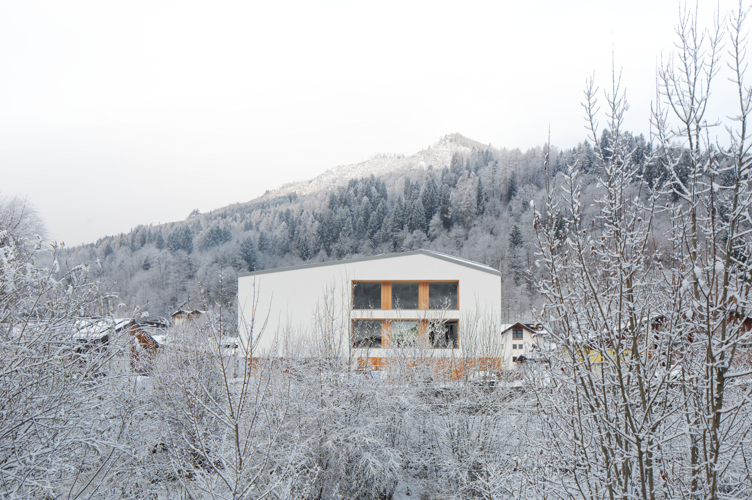
The new middle school in Primiero, built following the demolition of the previous structure that no longer met modern educational standards, represents an innovative project for the small Alpine valley. The building has been strategically repositioned along the main road, maintaining continuity with the existing urban fabric and enhancing its integration with the surrounding environment. The direct access from the street, without fences, is highlighted by a large covered walkway paved in continuity with the sidewalk, emphasizing the public nature of the school. On the western side of the site, space has been freed up for a large garden, designed as a recreational area for students and teachers. The building's floor plan, a centrally symmetrical square, extends over three above-ground levels. The educational spaces are arranged around a large central void, illuminated from above by a spacious skylight, serving as a distribution hub and a connecting point between floors. The architecture, essential and contemporary, is characterized by large windows and linear façades, giving the school a modern and functional appearance. The building’s base, entirely clad in locally sourced larch wood, creates a harmonious dialogue with the surrounding public spaces and urban greenery, seamlessly blending into its natural setting.