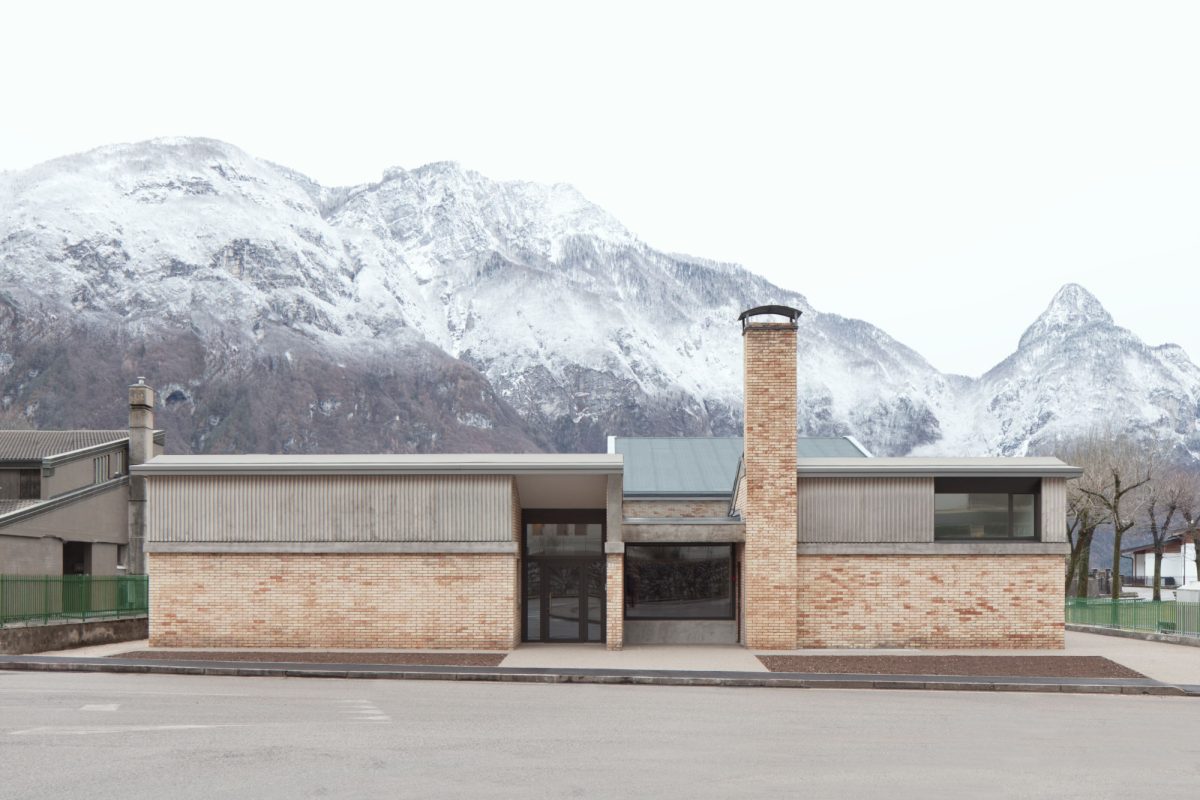
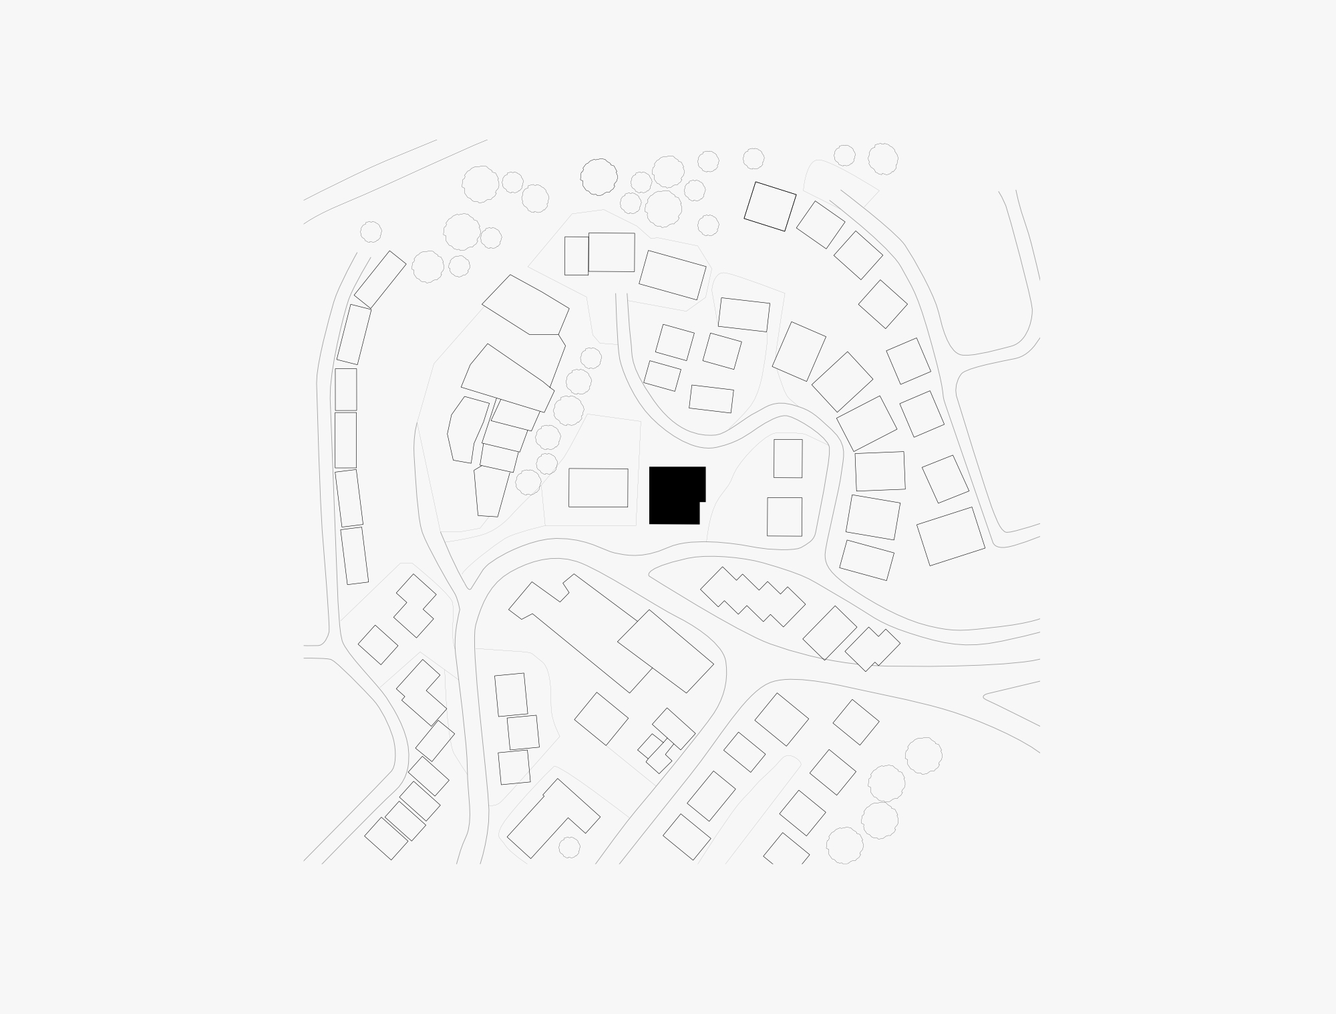
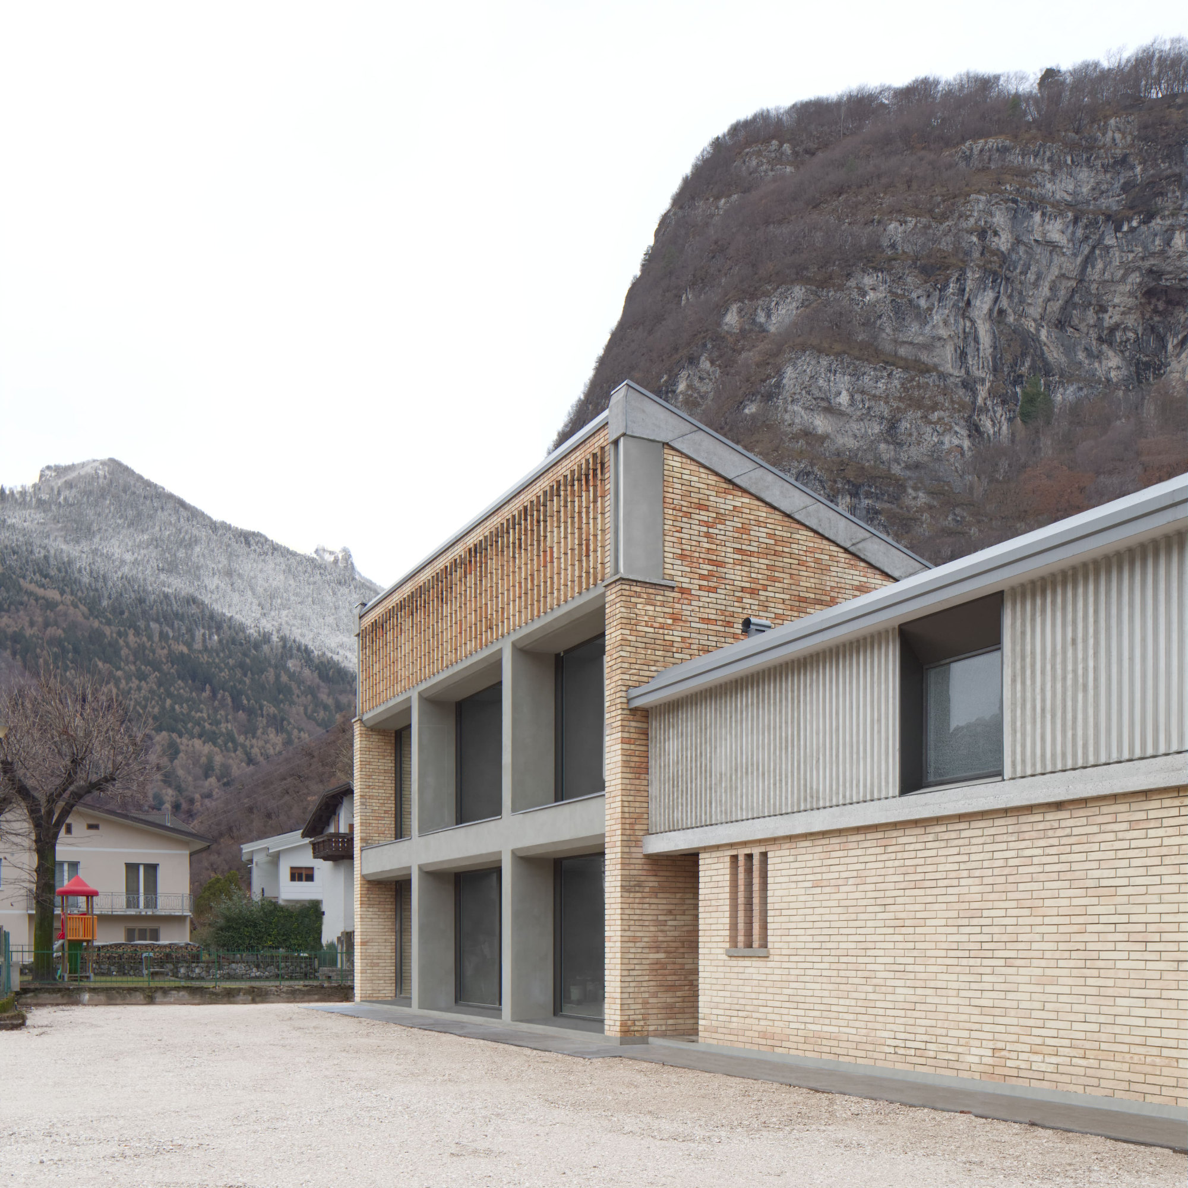
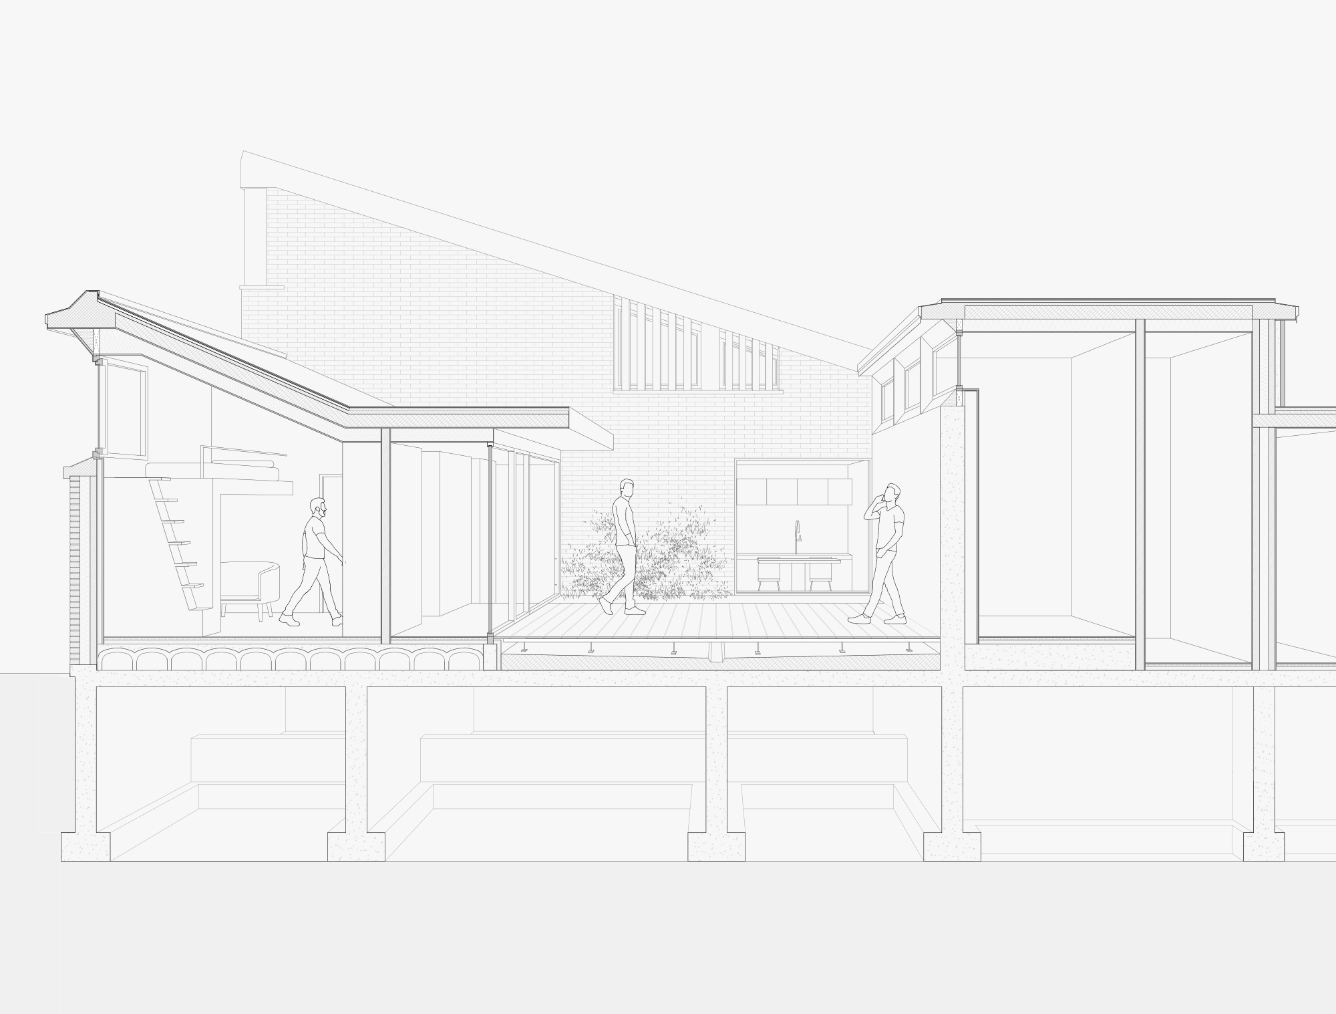
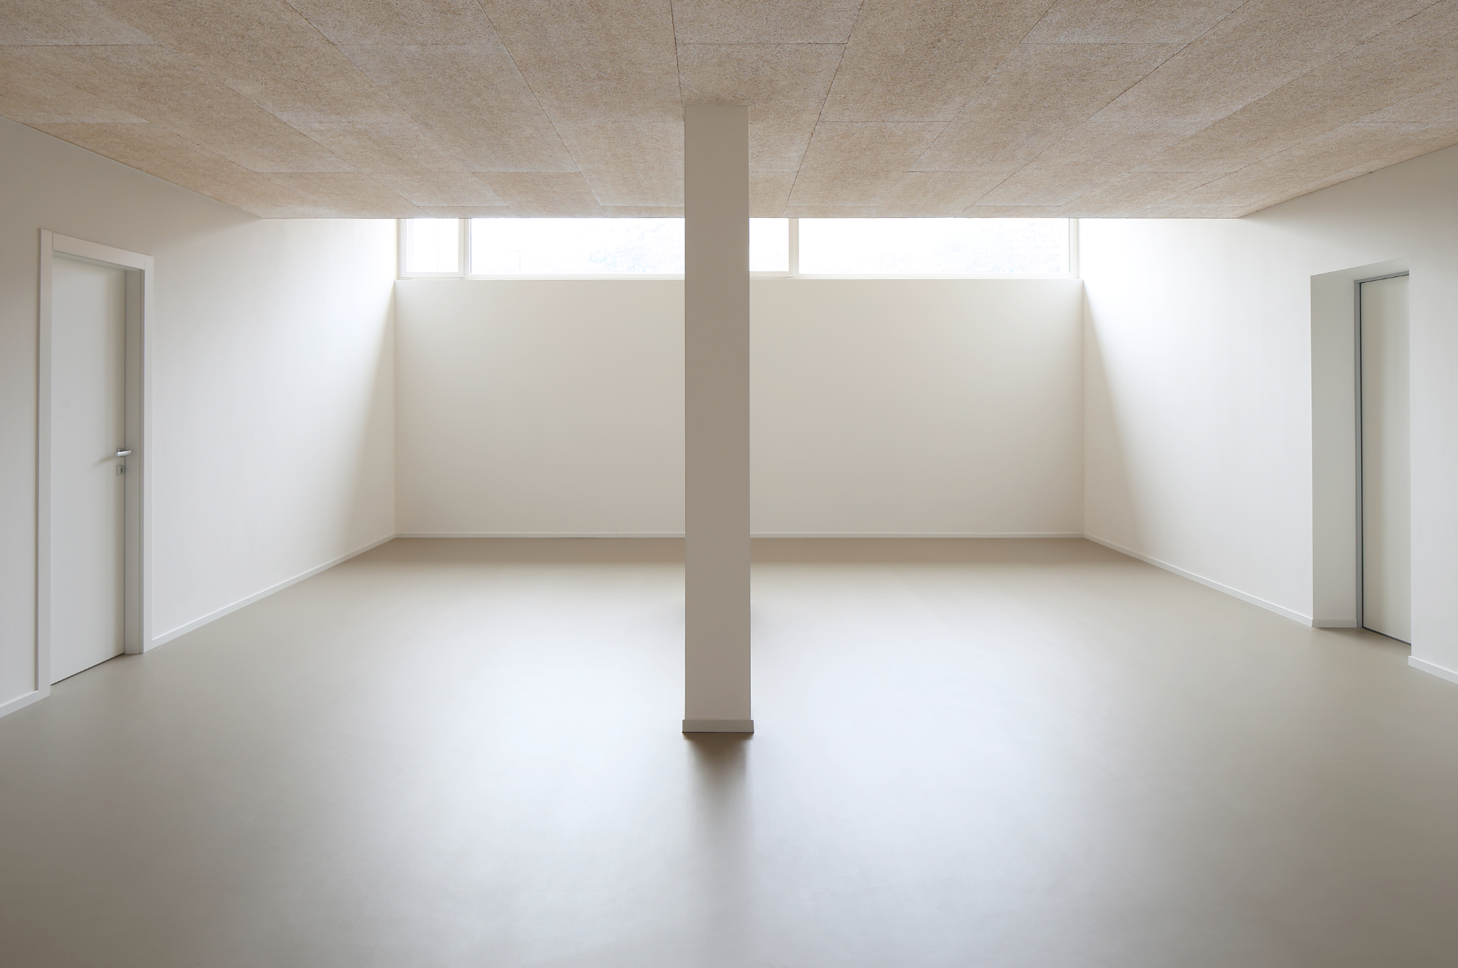
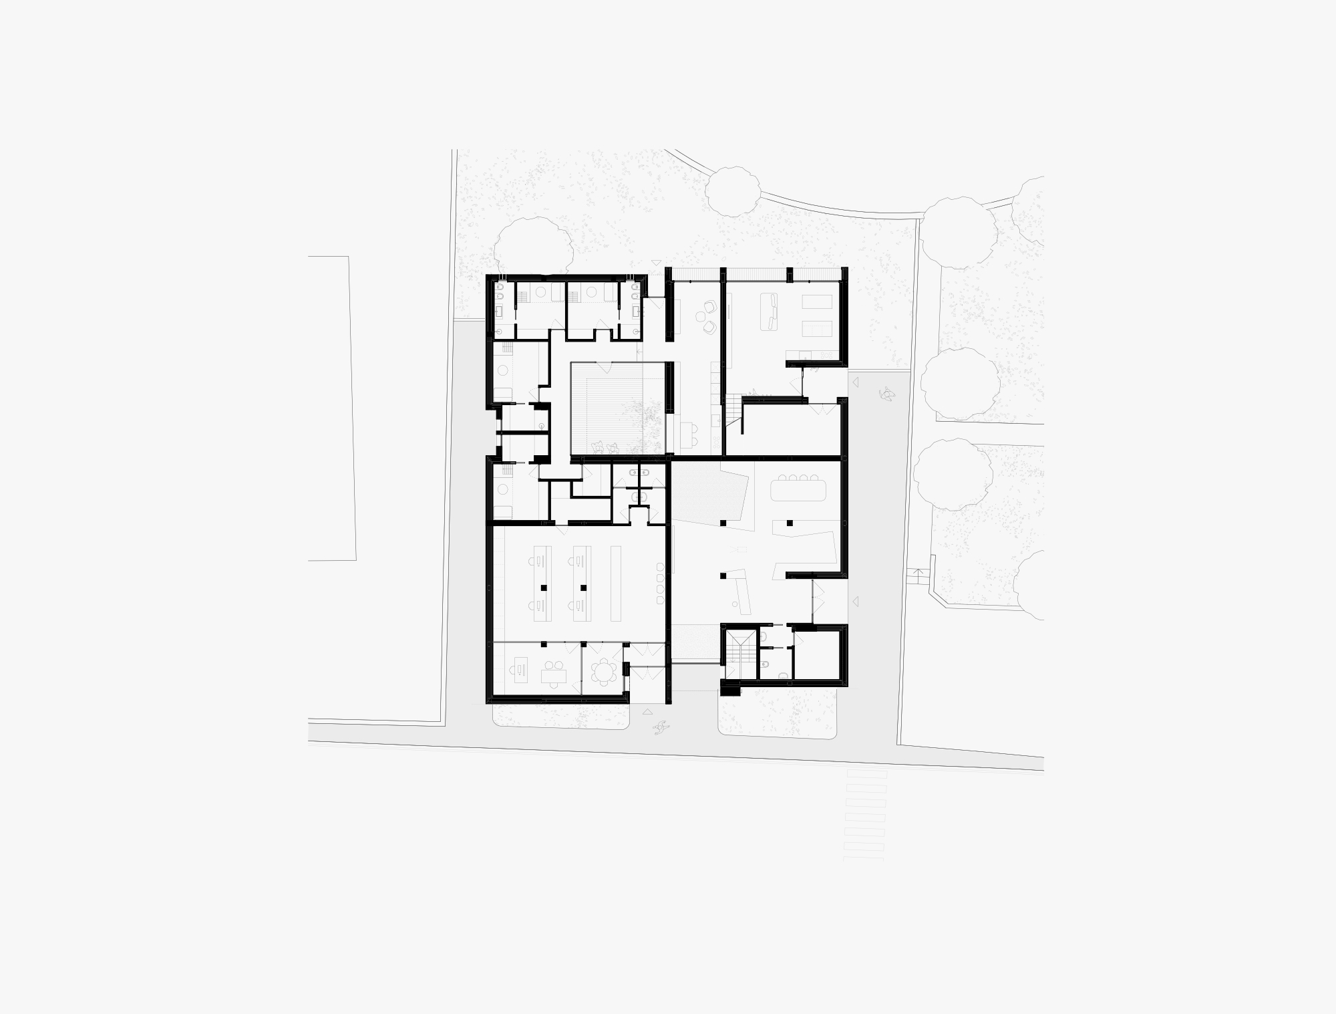
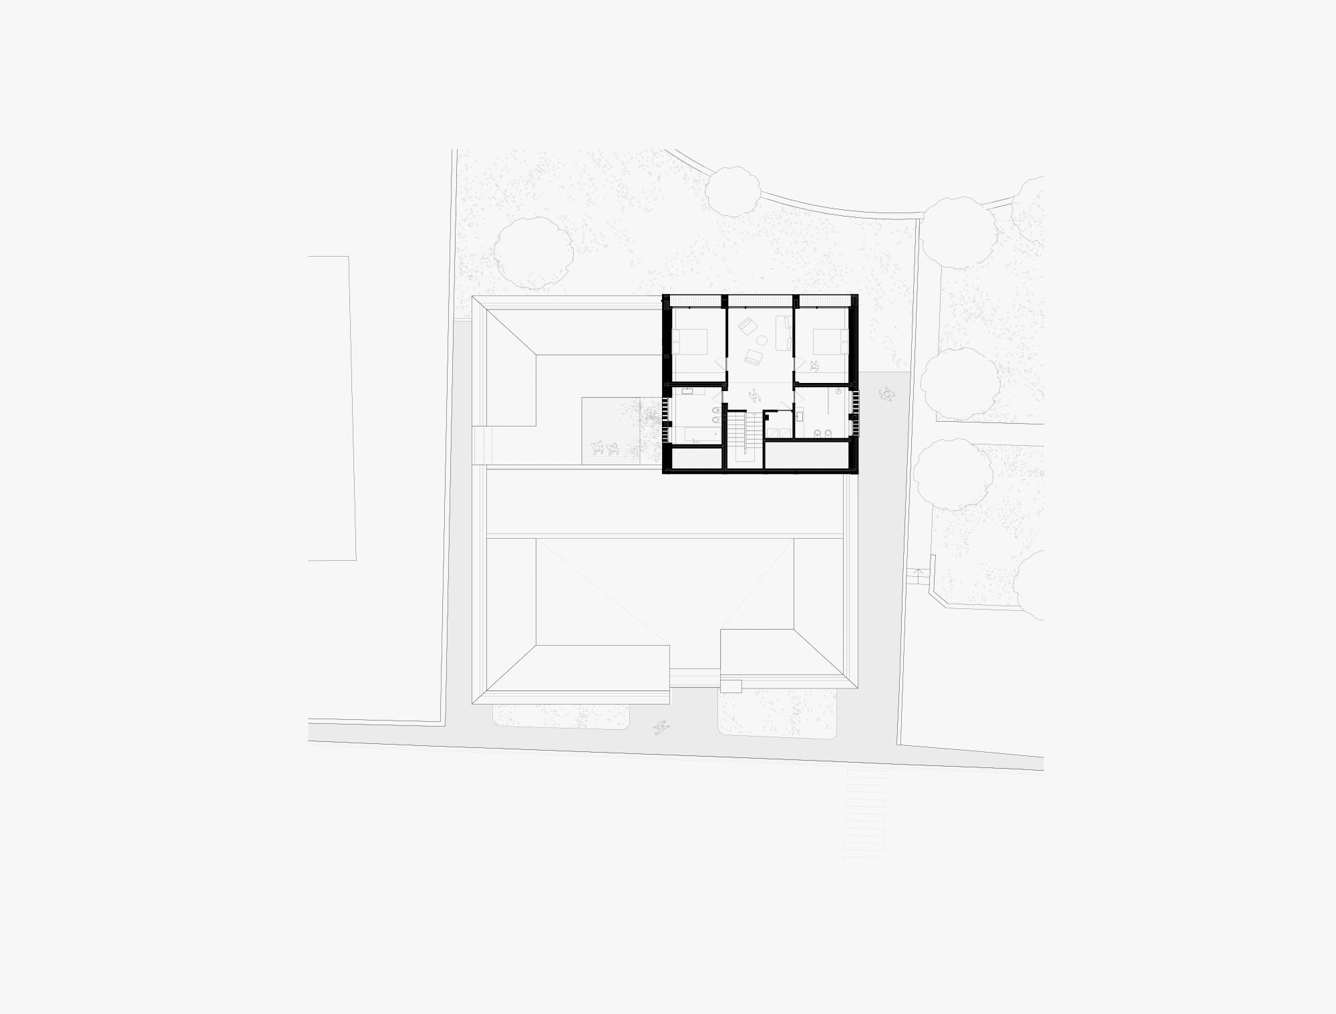
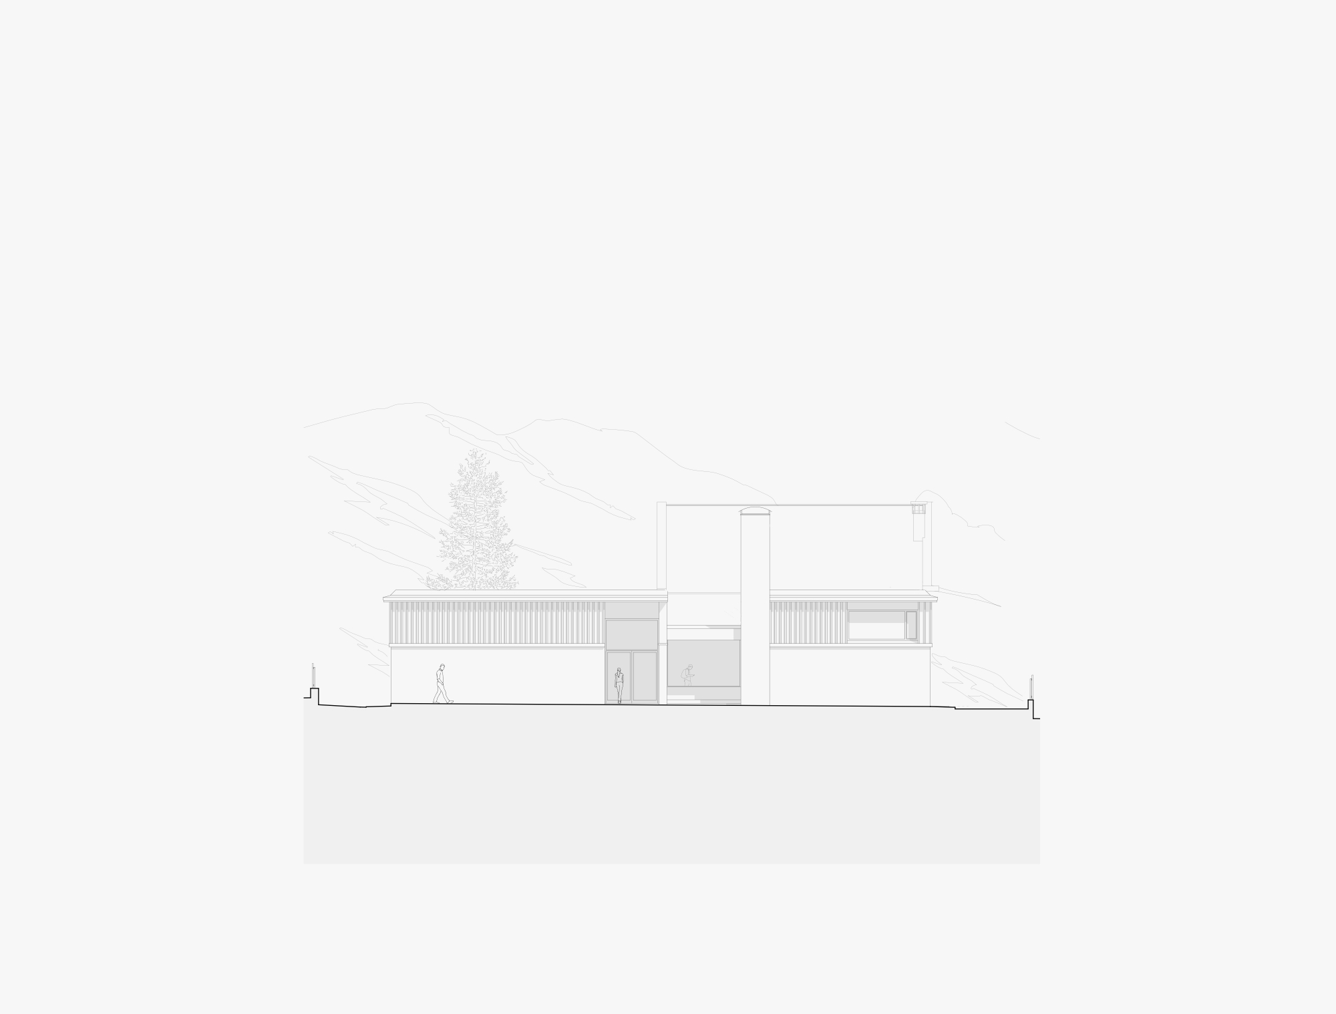
The former polyclinic of Longarone, built in 1967 following the Vajont tragedy and disused for several years, has undergone a functional recovery intervention promoted by the Dolomiti Bellunesi National Park Authority. Constructed based on a peculiar sectoral square floor plan, the building is characterized by a reinforced concrete frame with beams and columns. The facades, clad in exposed brickwork, were originally topped with a glazed strip, protected by metal bars.
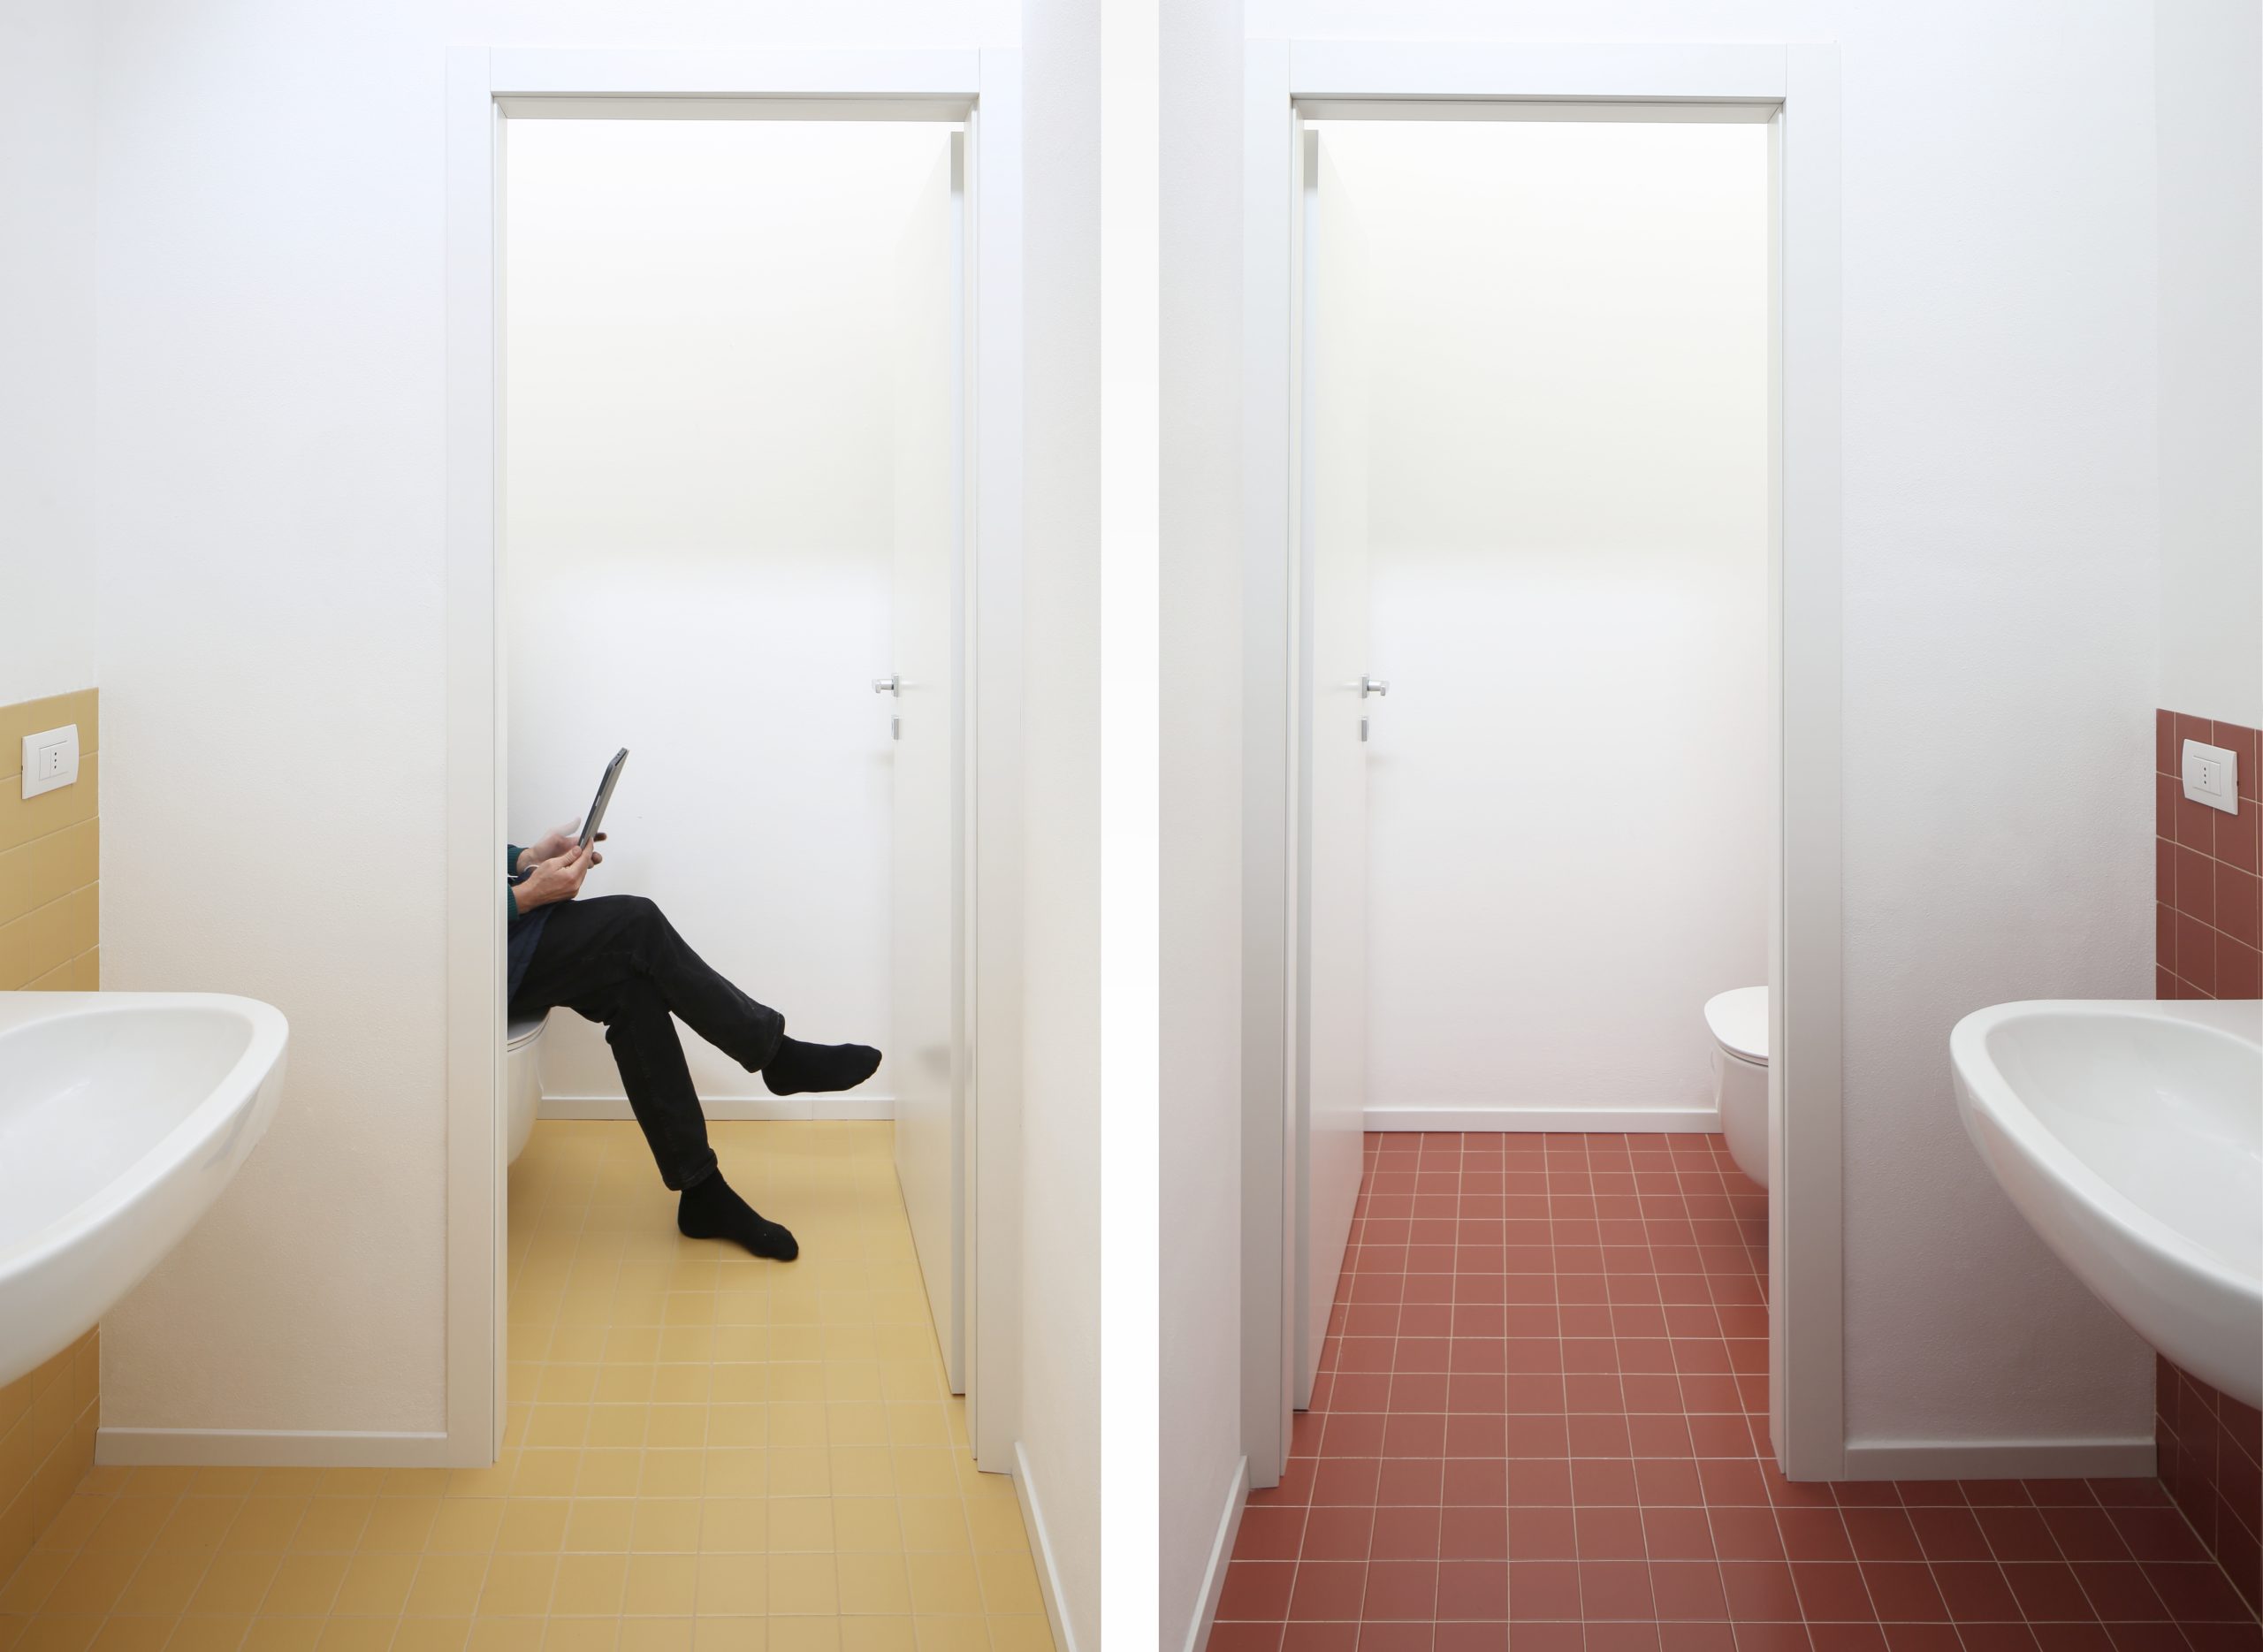
The project, aimed at respecting the building's architectural identity, involved a revision of the internal distribution to accommodate three new functions. The building now houses the park's new info point, the new forestry carabinieri barracks, with associated offices and accommodation, and the commander’s independent apartment.
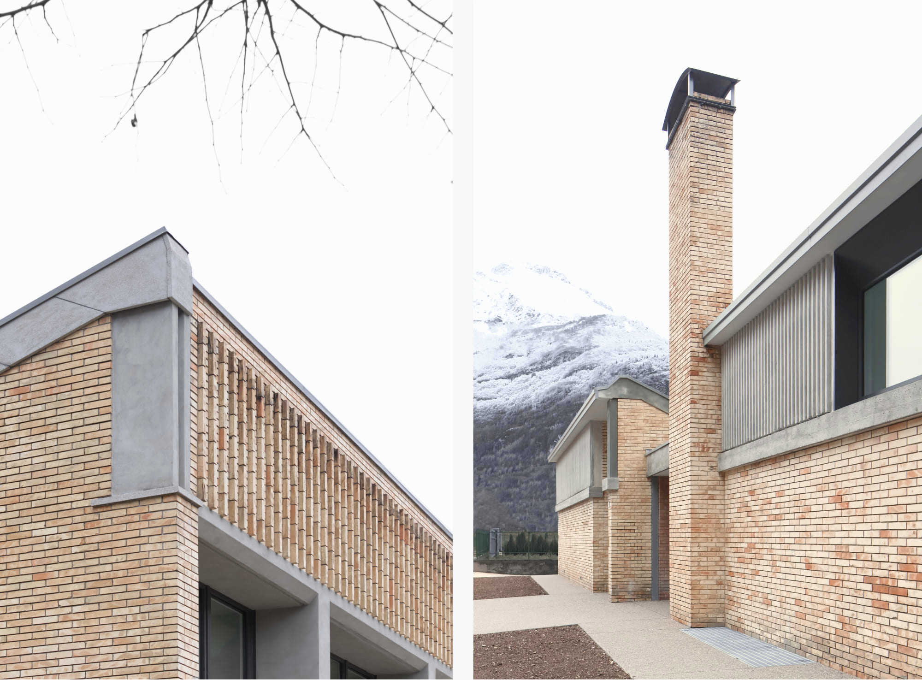
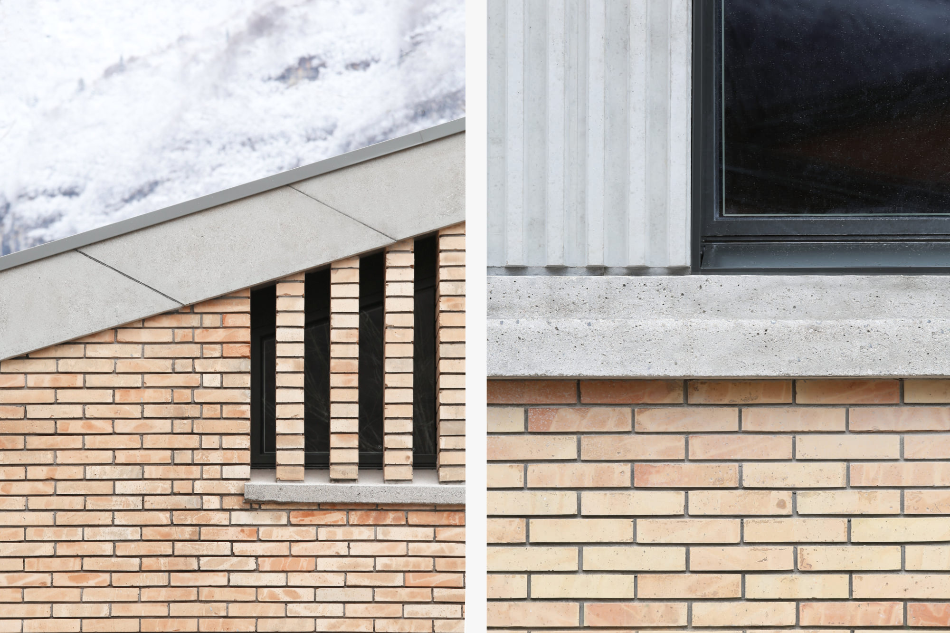
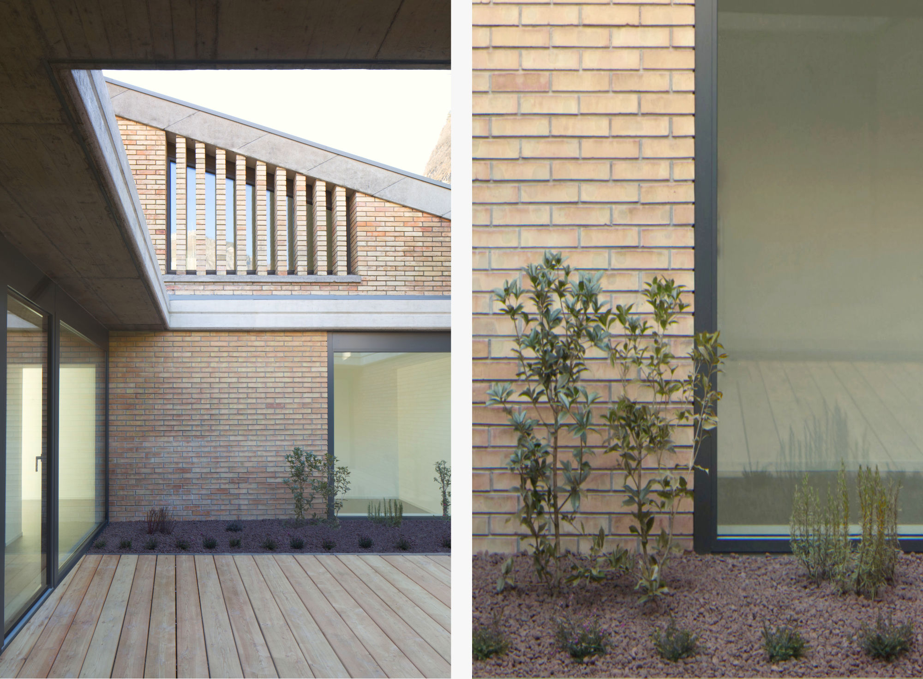
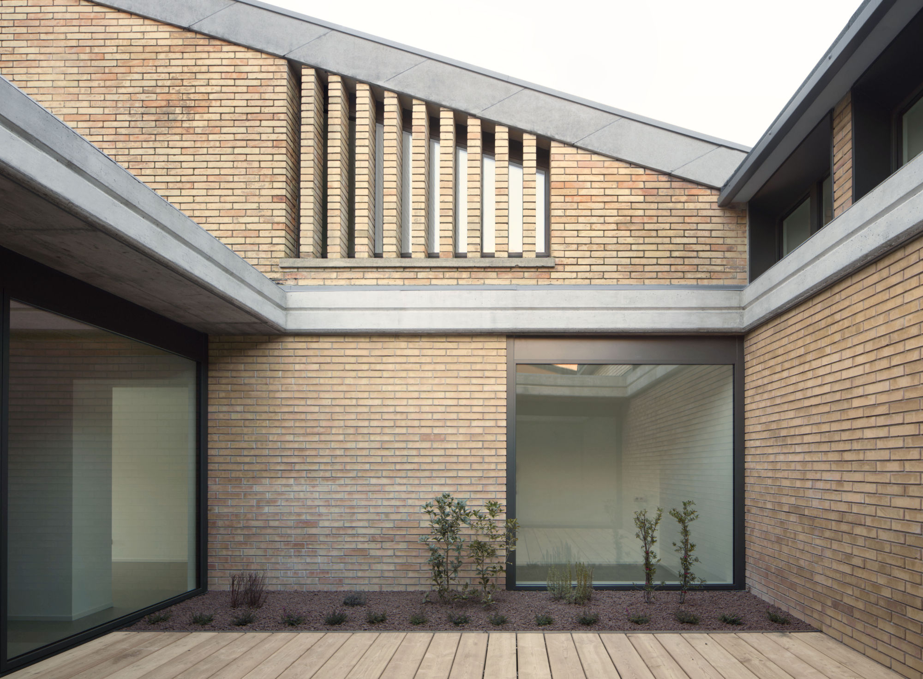
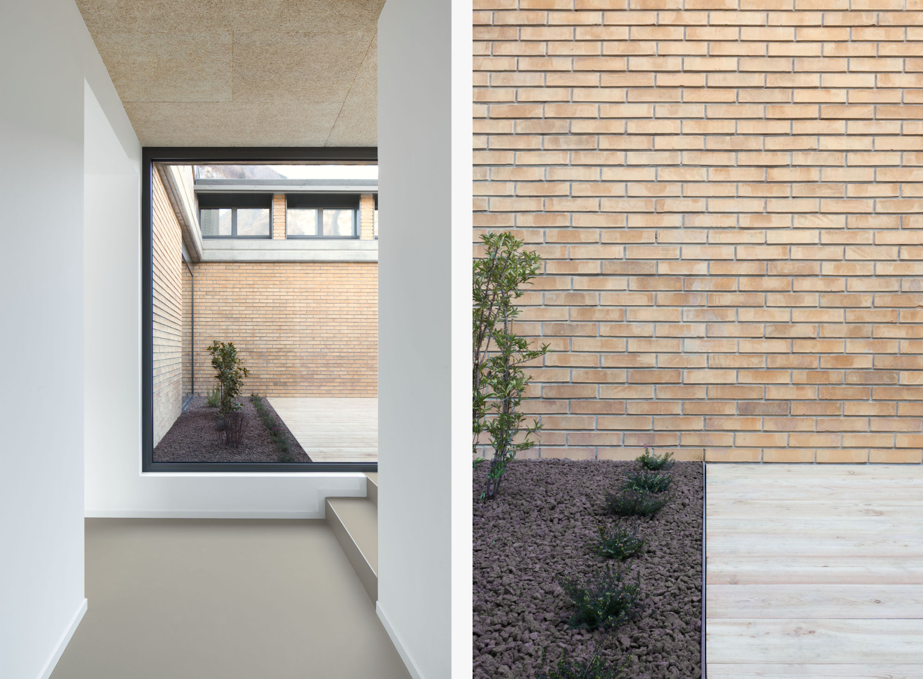
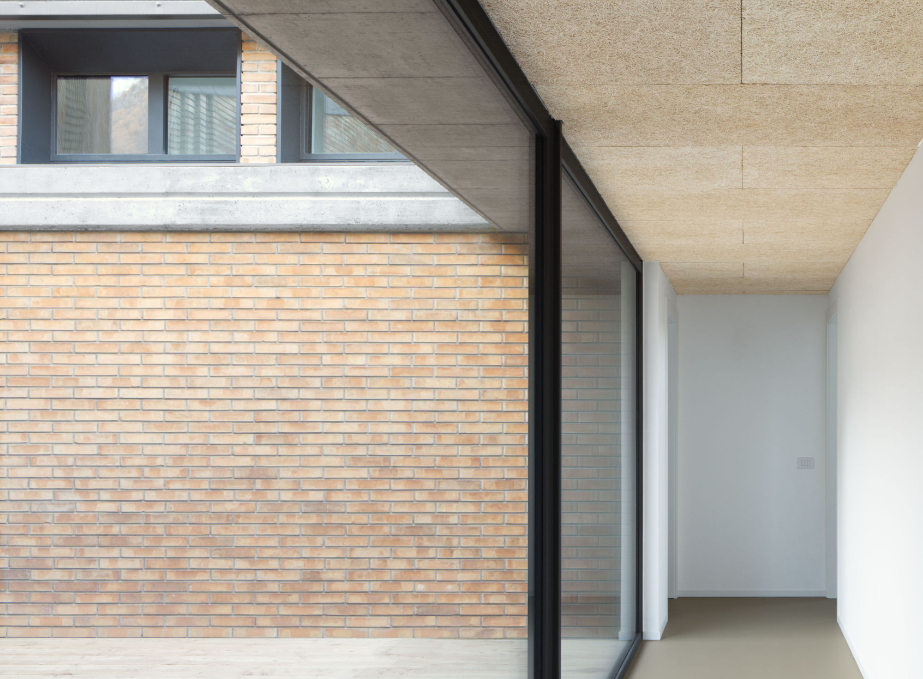
The external facades have undergone meticulous restoration, with particular attention to the recovery of the brickwork. The upper band has been reworked by alternating large windows with precast concrete panels, shaped with vertical pilasters.
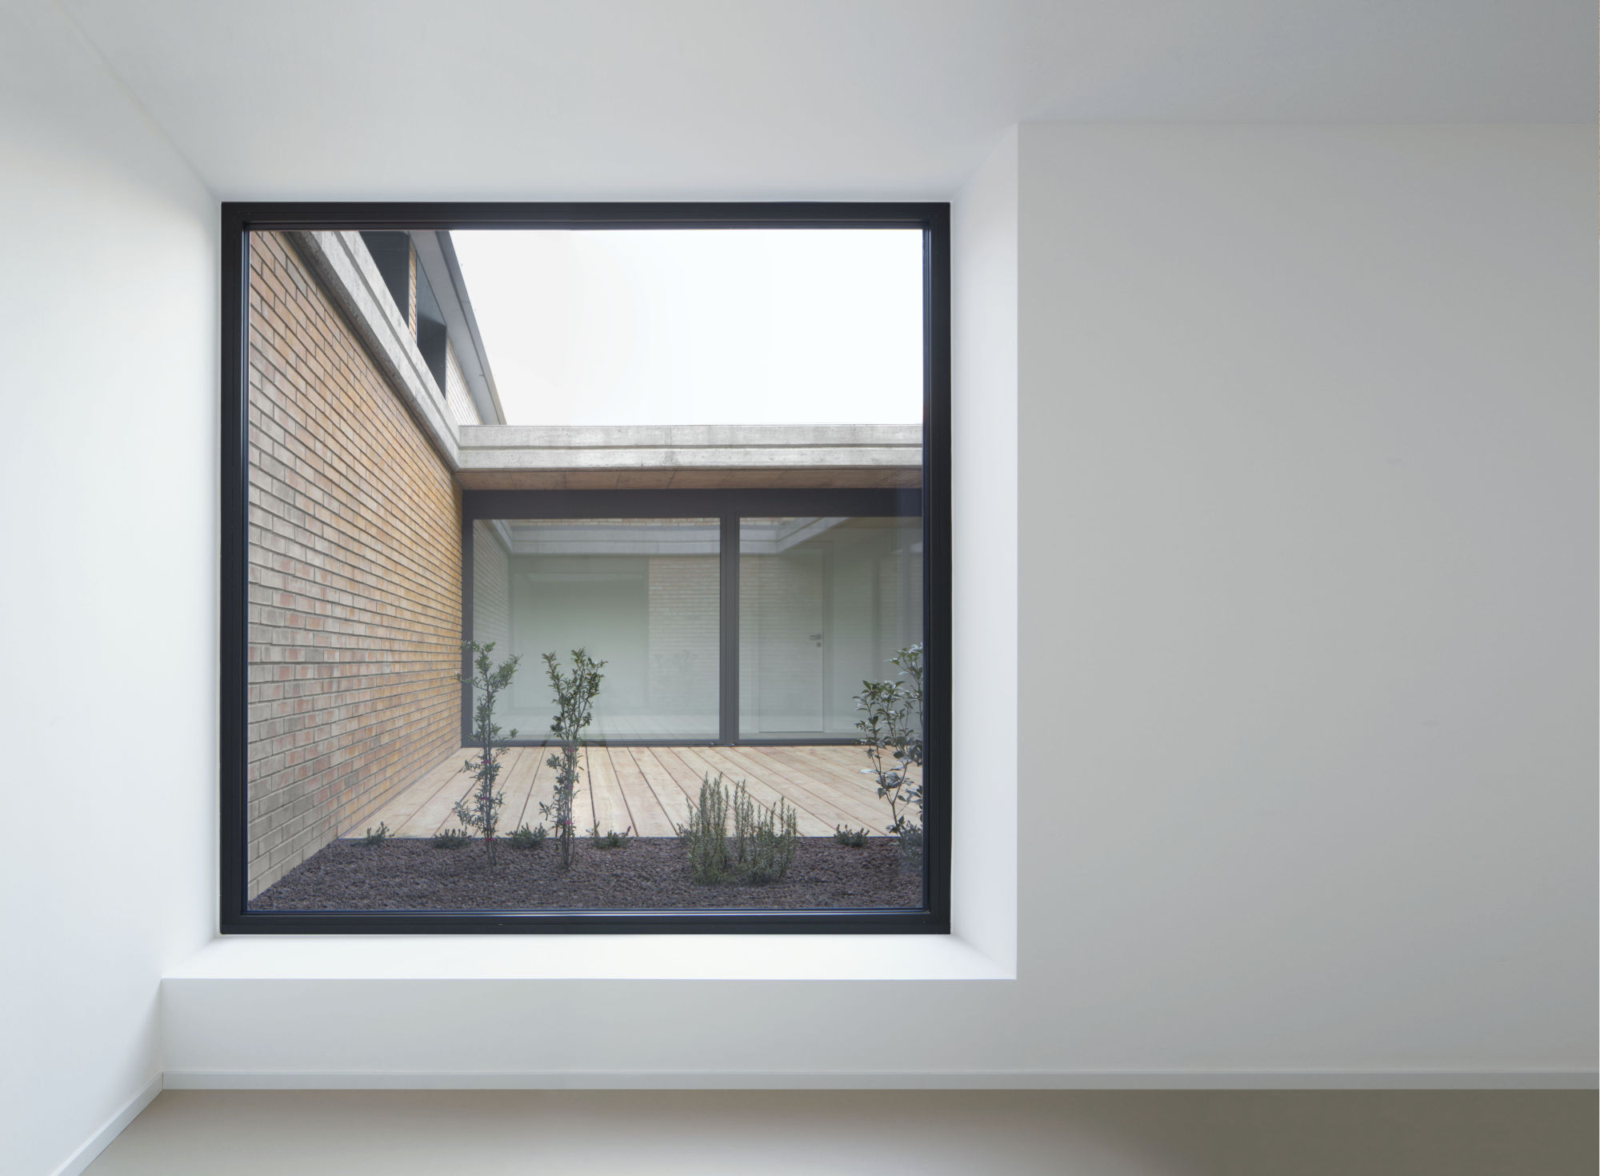
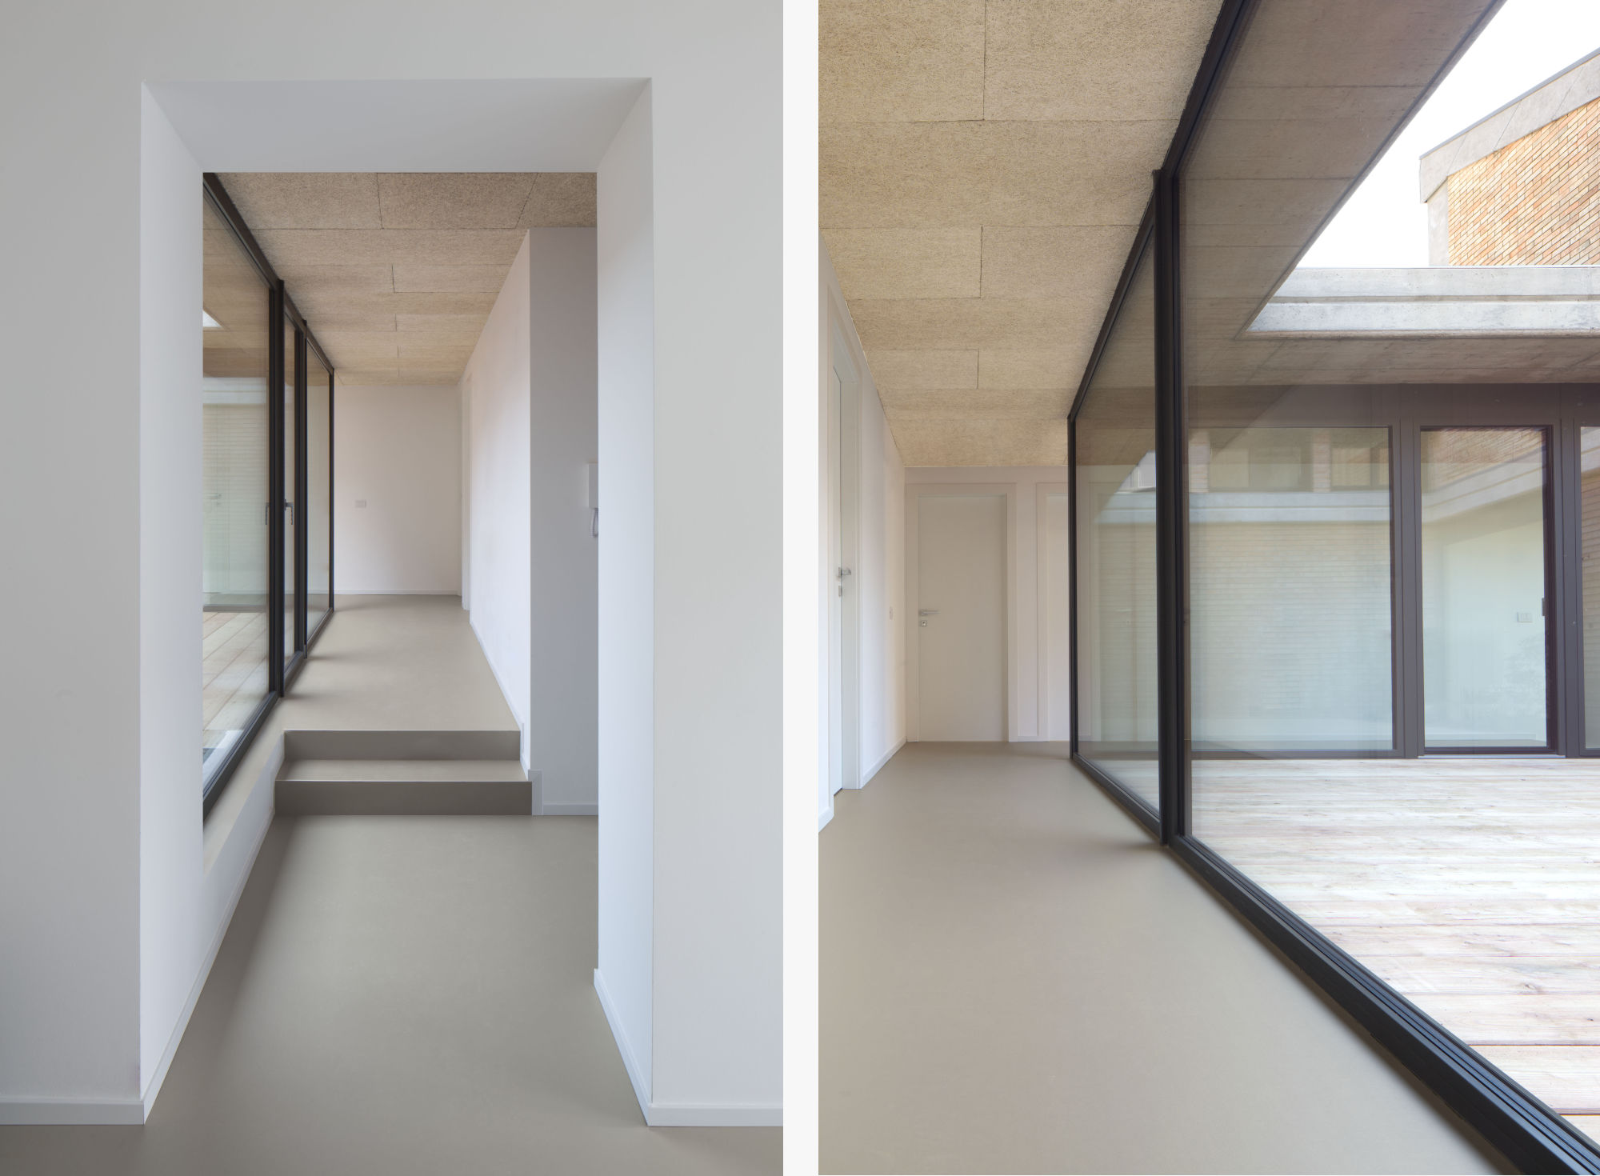
A key and distinctive feature of the intervention is the new central patio, created in the sector designated for the accommodation area. By removing part of the roof, the project creates a small protected internal garden that, thanks to the large perimeter windows, optimizes the entry of natural light into the spaces arranged around it.