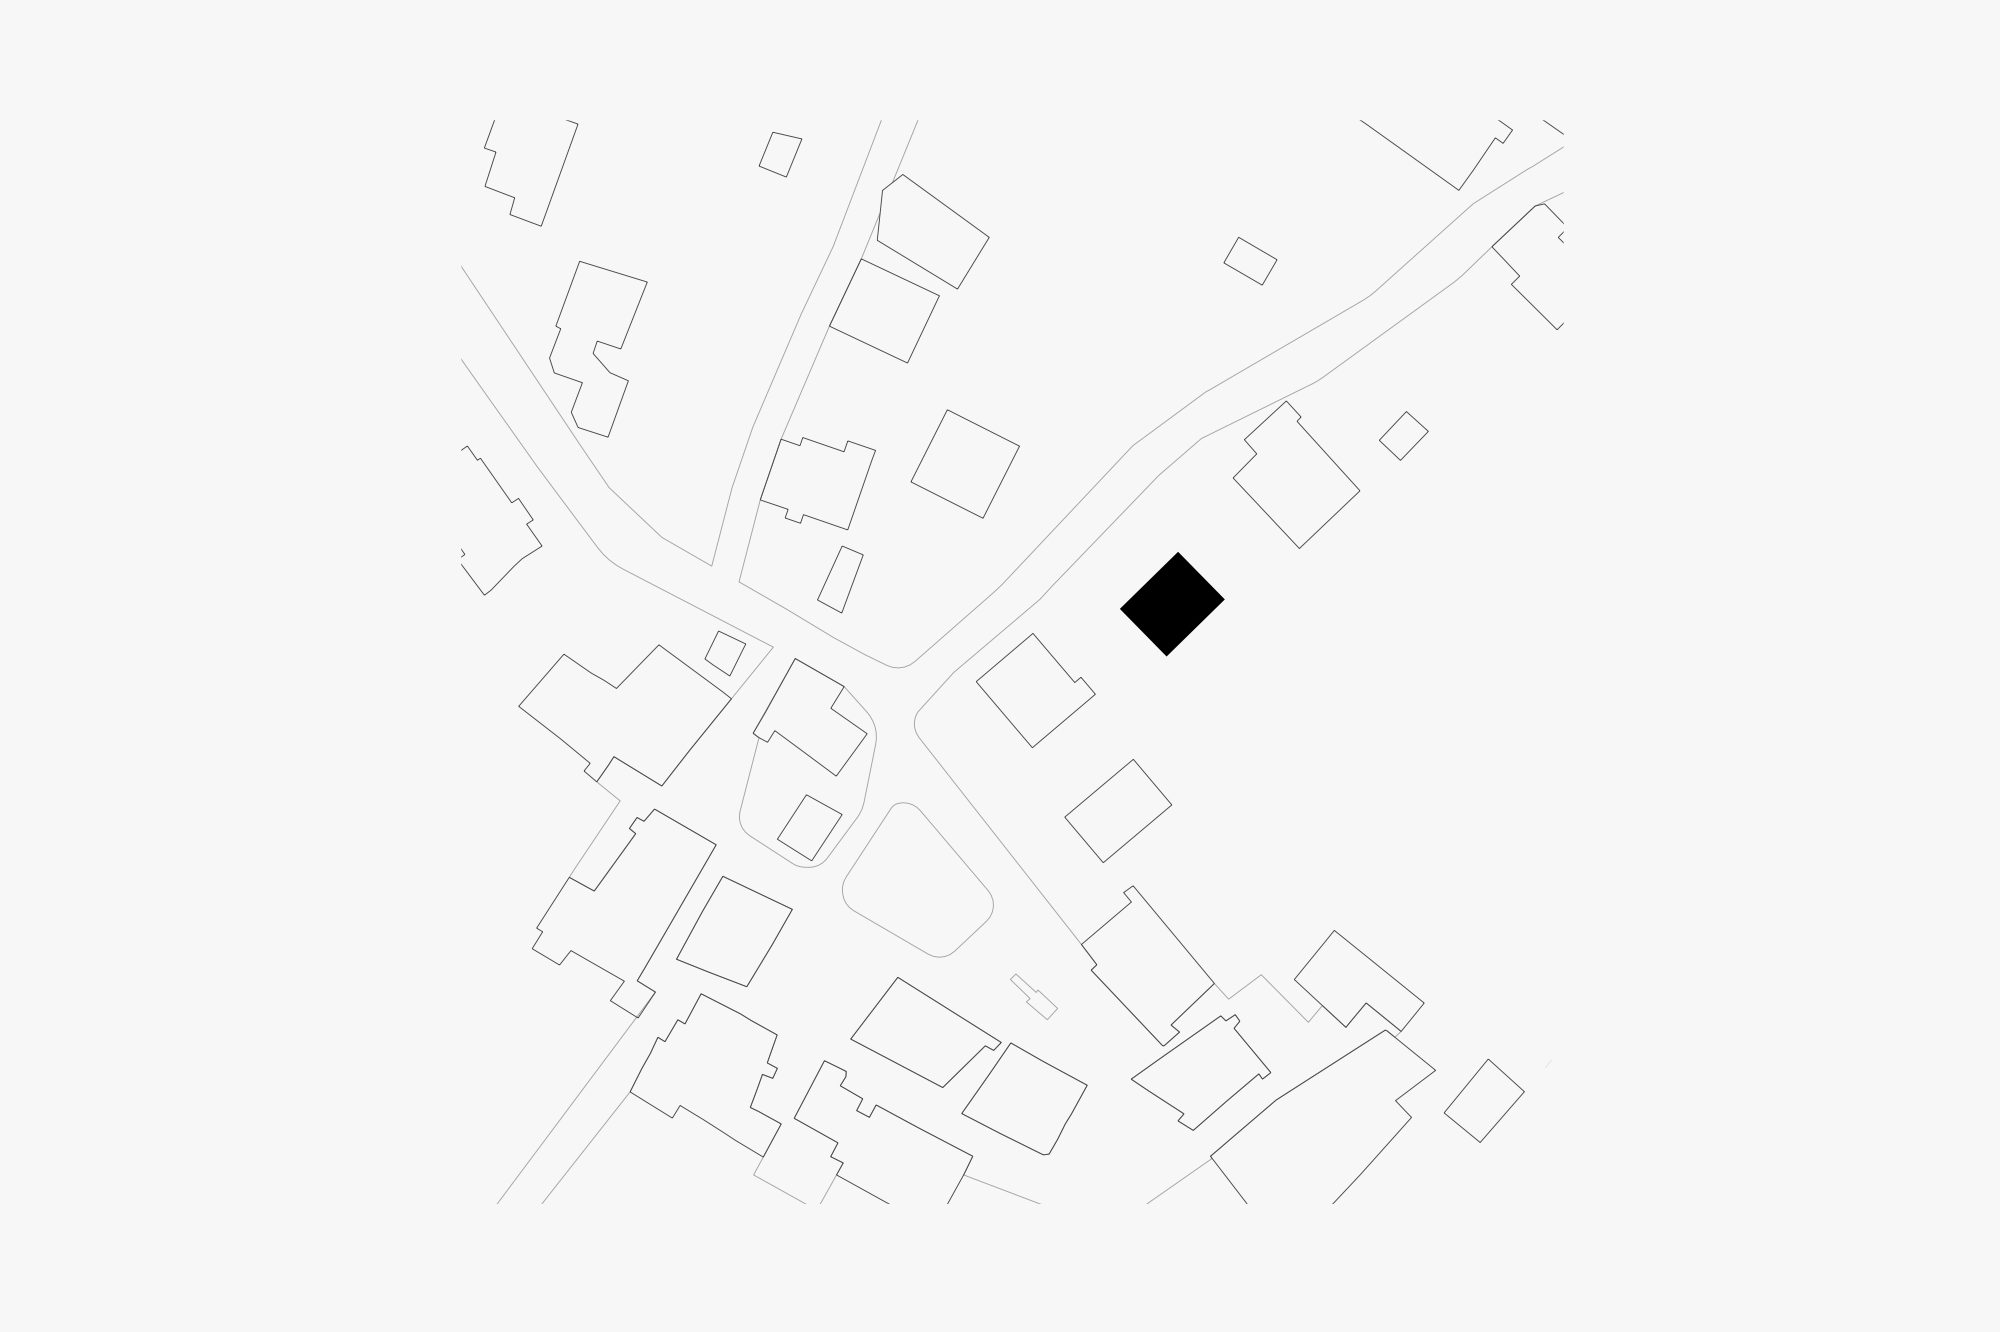
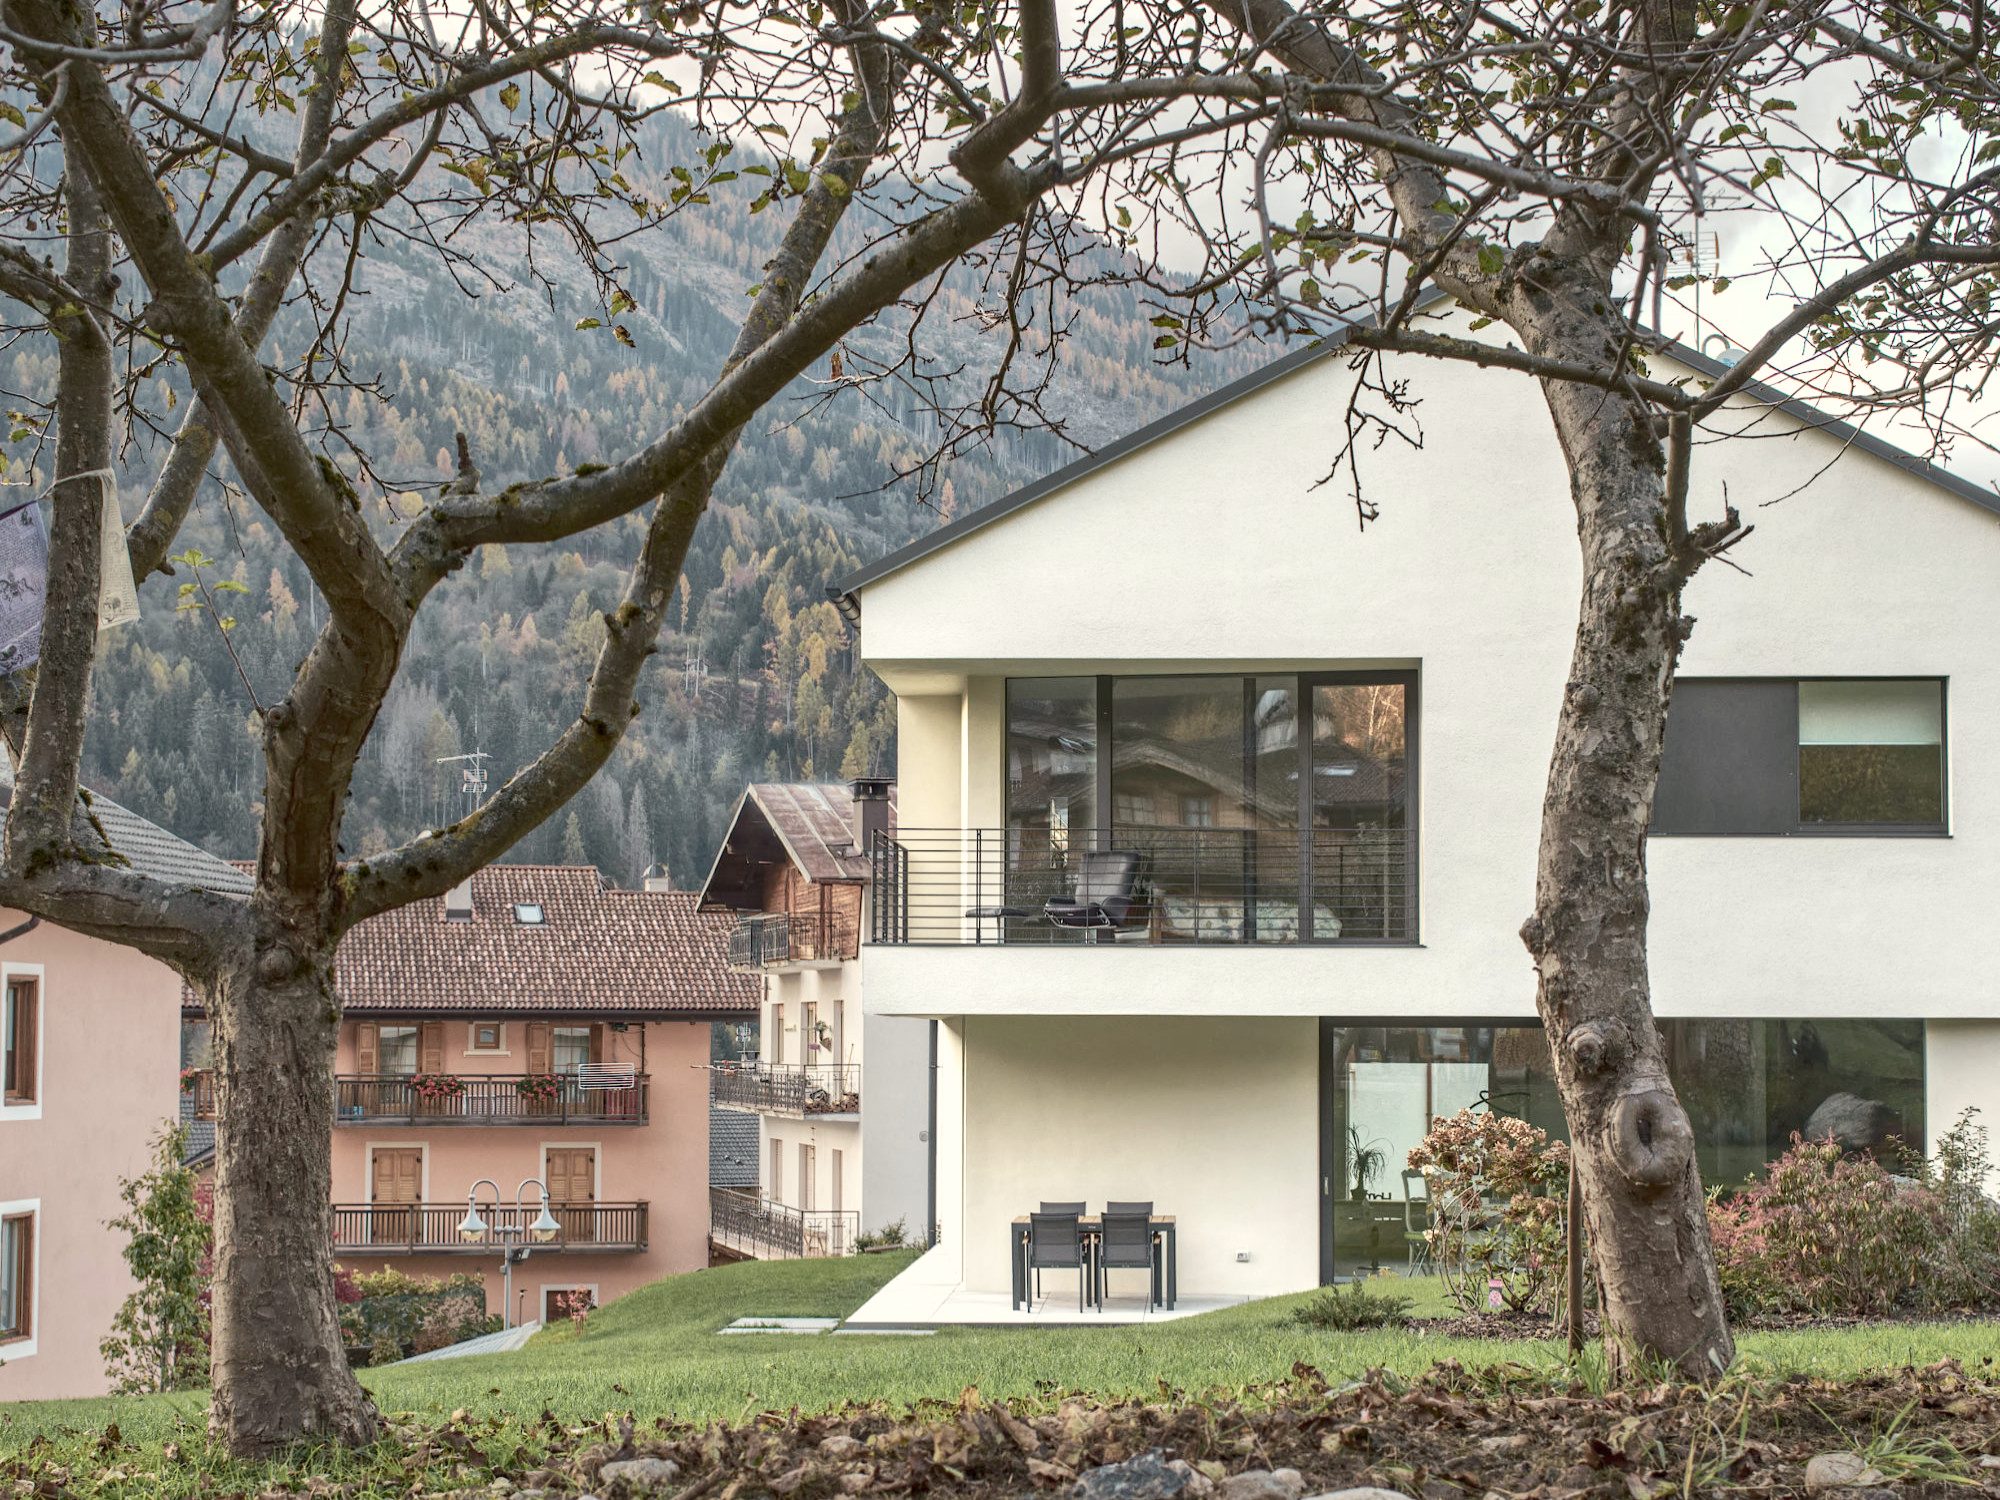
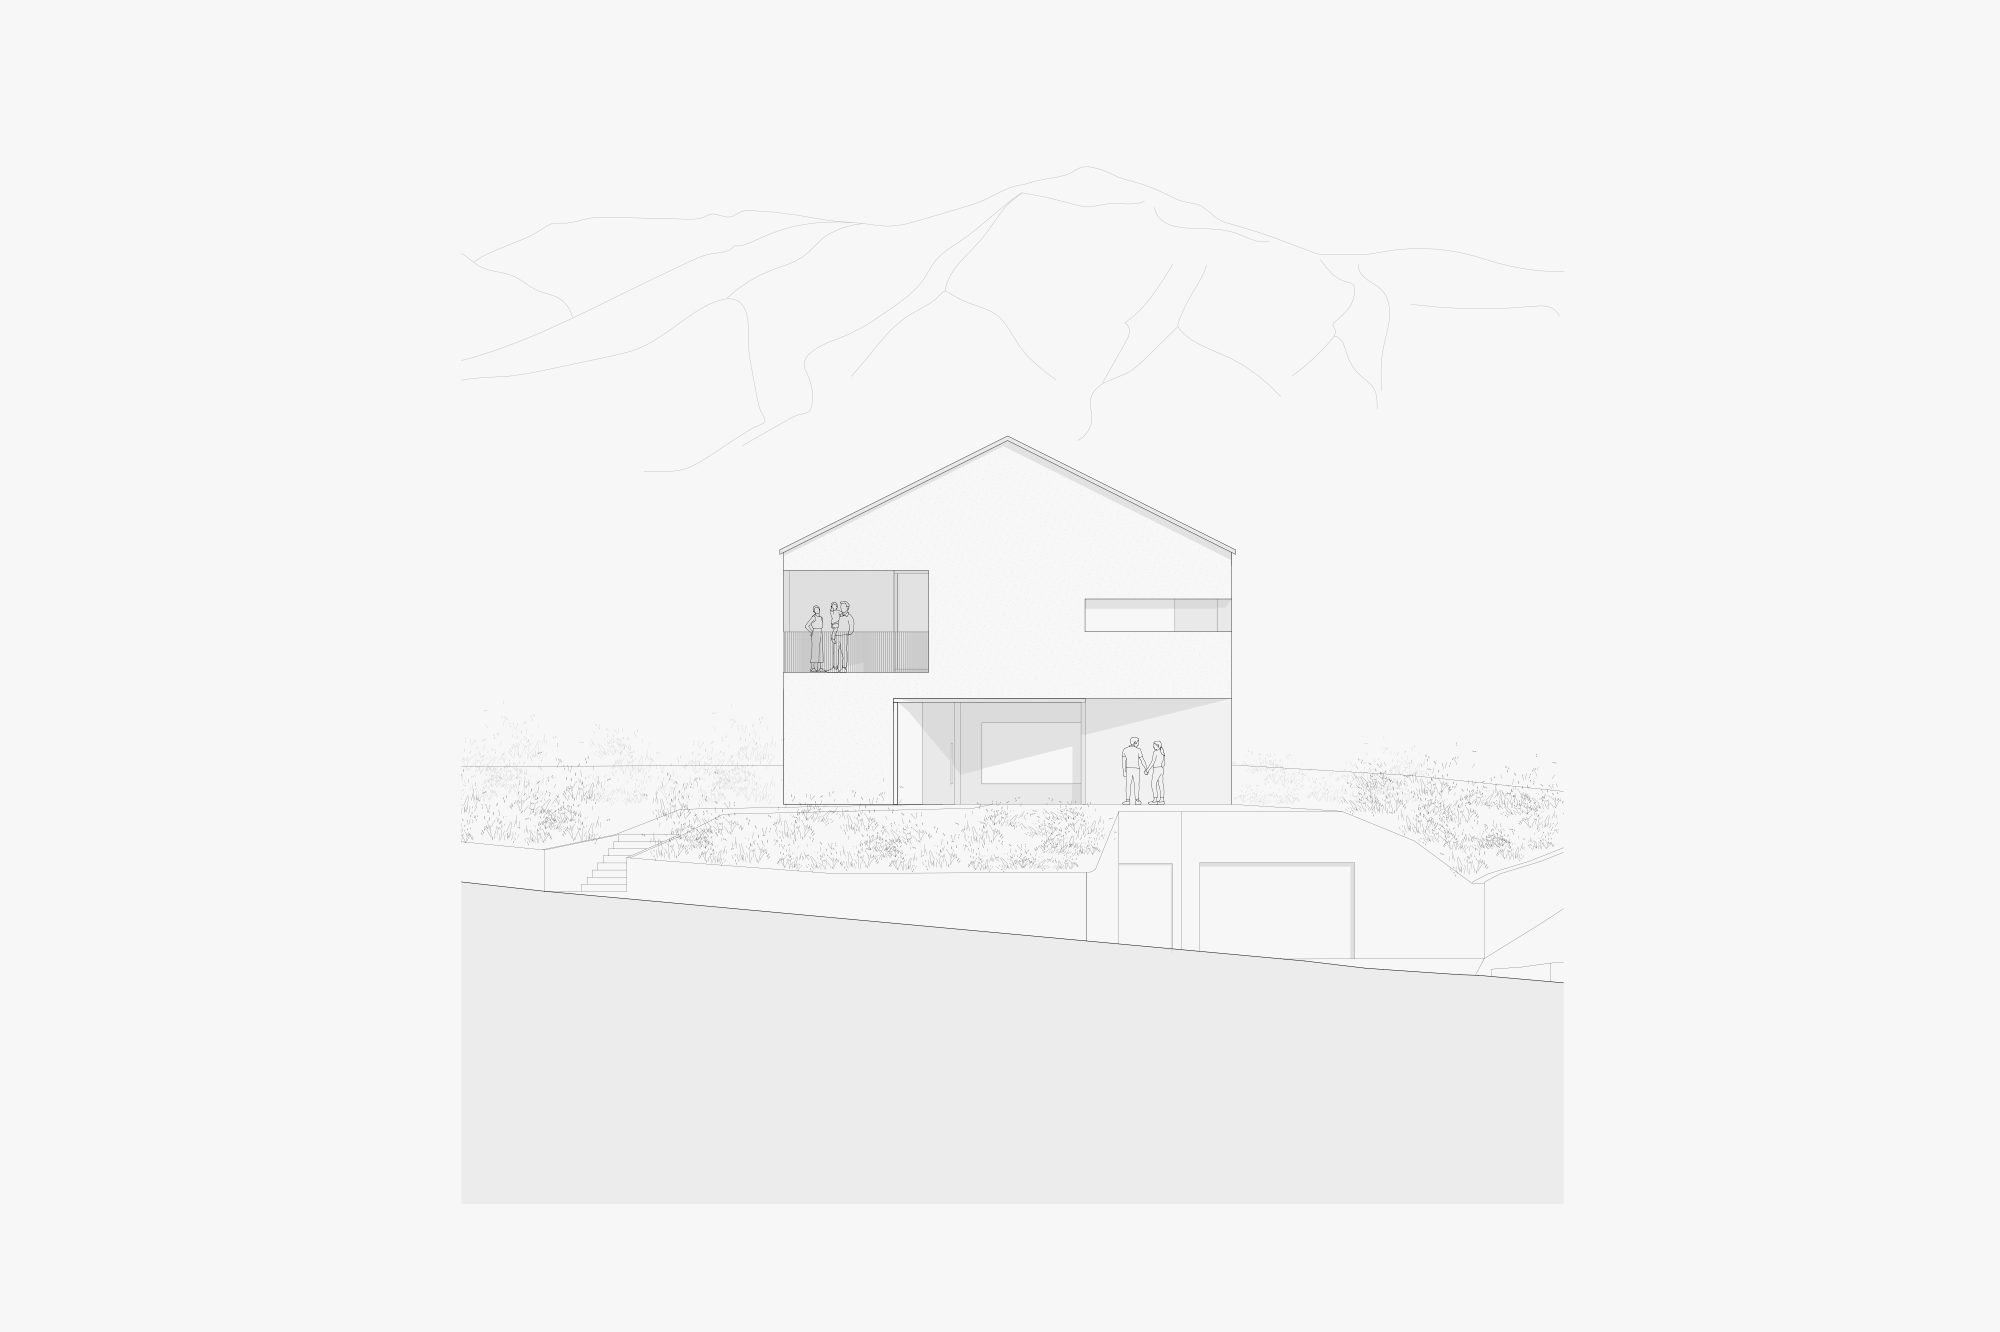
A new residential home, built in the hamlet of Ormanico for a local family, stands out from the surrounding buildings with its clean and rational lines. It is a white parallelepiped with a double-pitched roof, where the compositional order is based on the simplicity of construction materials and carefully considered volumetric subtractions that shape its relationship with the outdoor spaces and surrounding greenery.
On the ground floor, the setback of the façades compared to the upper level creates functional covered areas: one at the entrance and, on the opposite side, a sheltered space overlooking the garden. Here, a large sliding glass window directly connects the ground-floor living area to the green outdoor space, which visually extends seamlessly beyond the property boundary, climbing the slope to the edge of the forest.
On the first floor, two spacious loggias located at the corners of the building provide additional viewpoints for the sleeping area, enhancing the visual and physical connection of the house with its external environment.