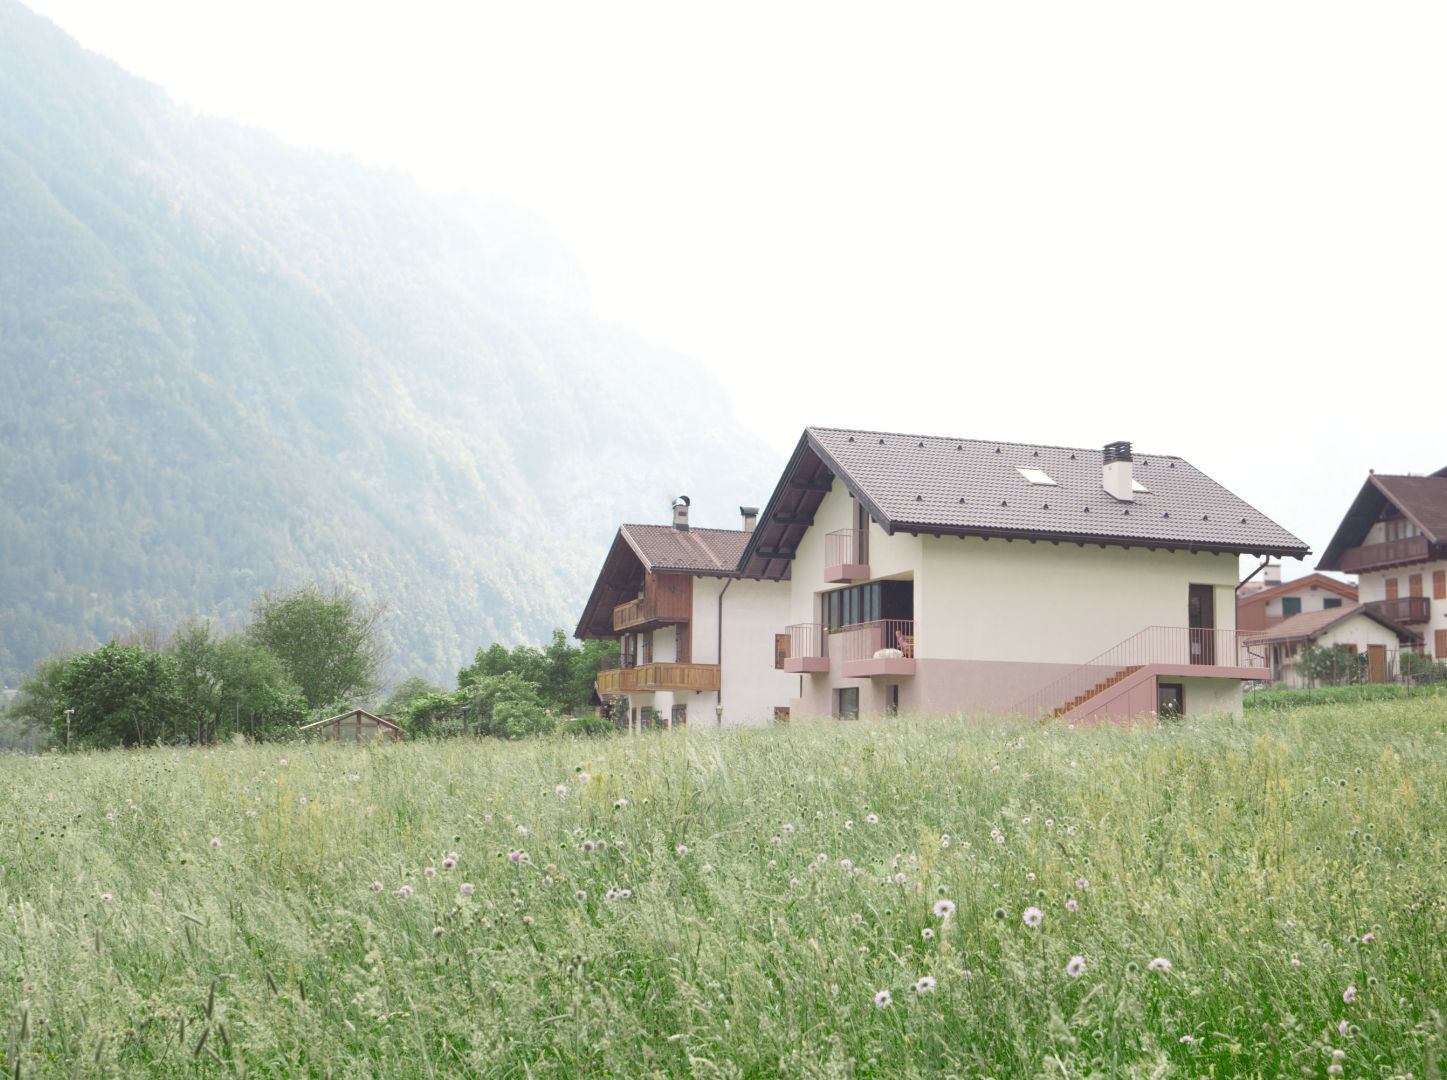
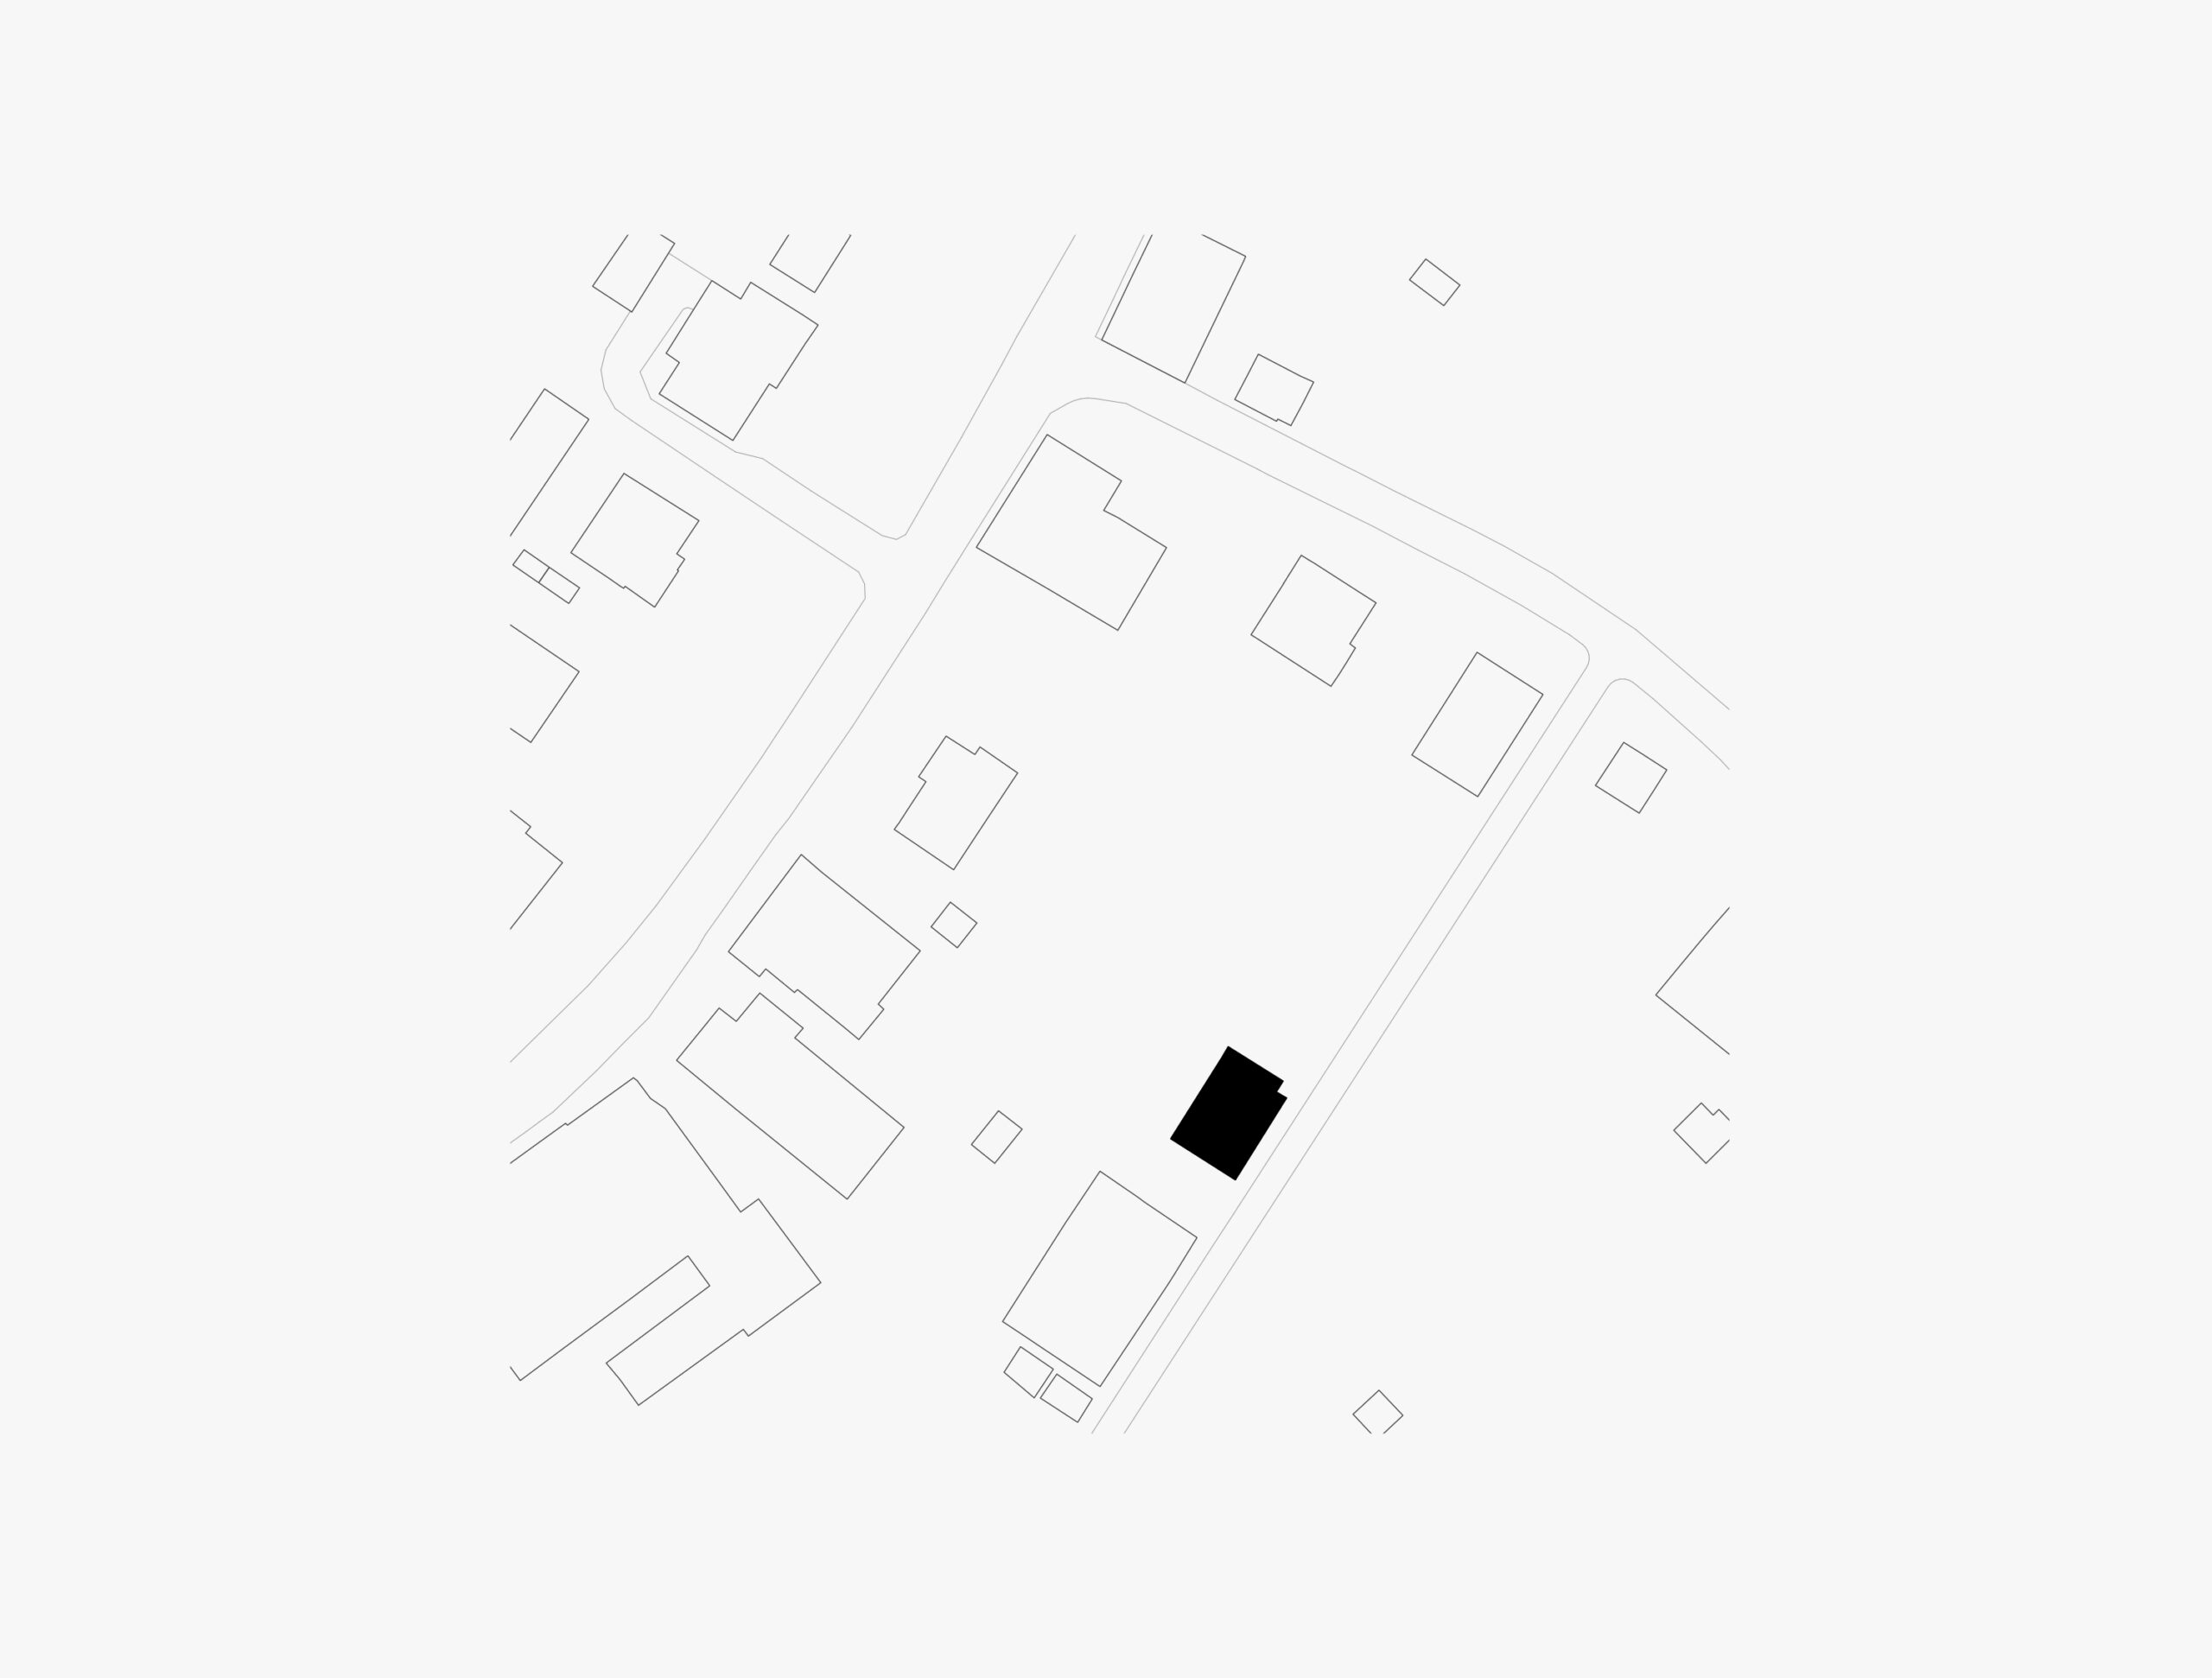
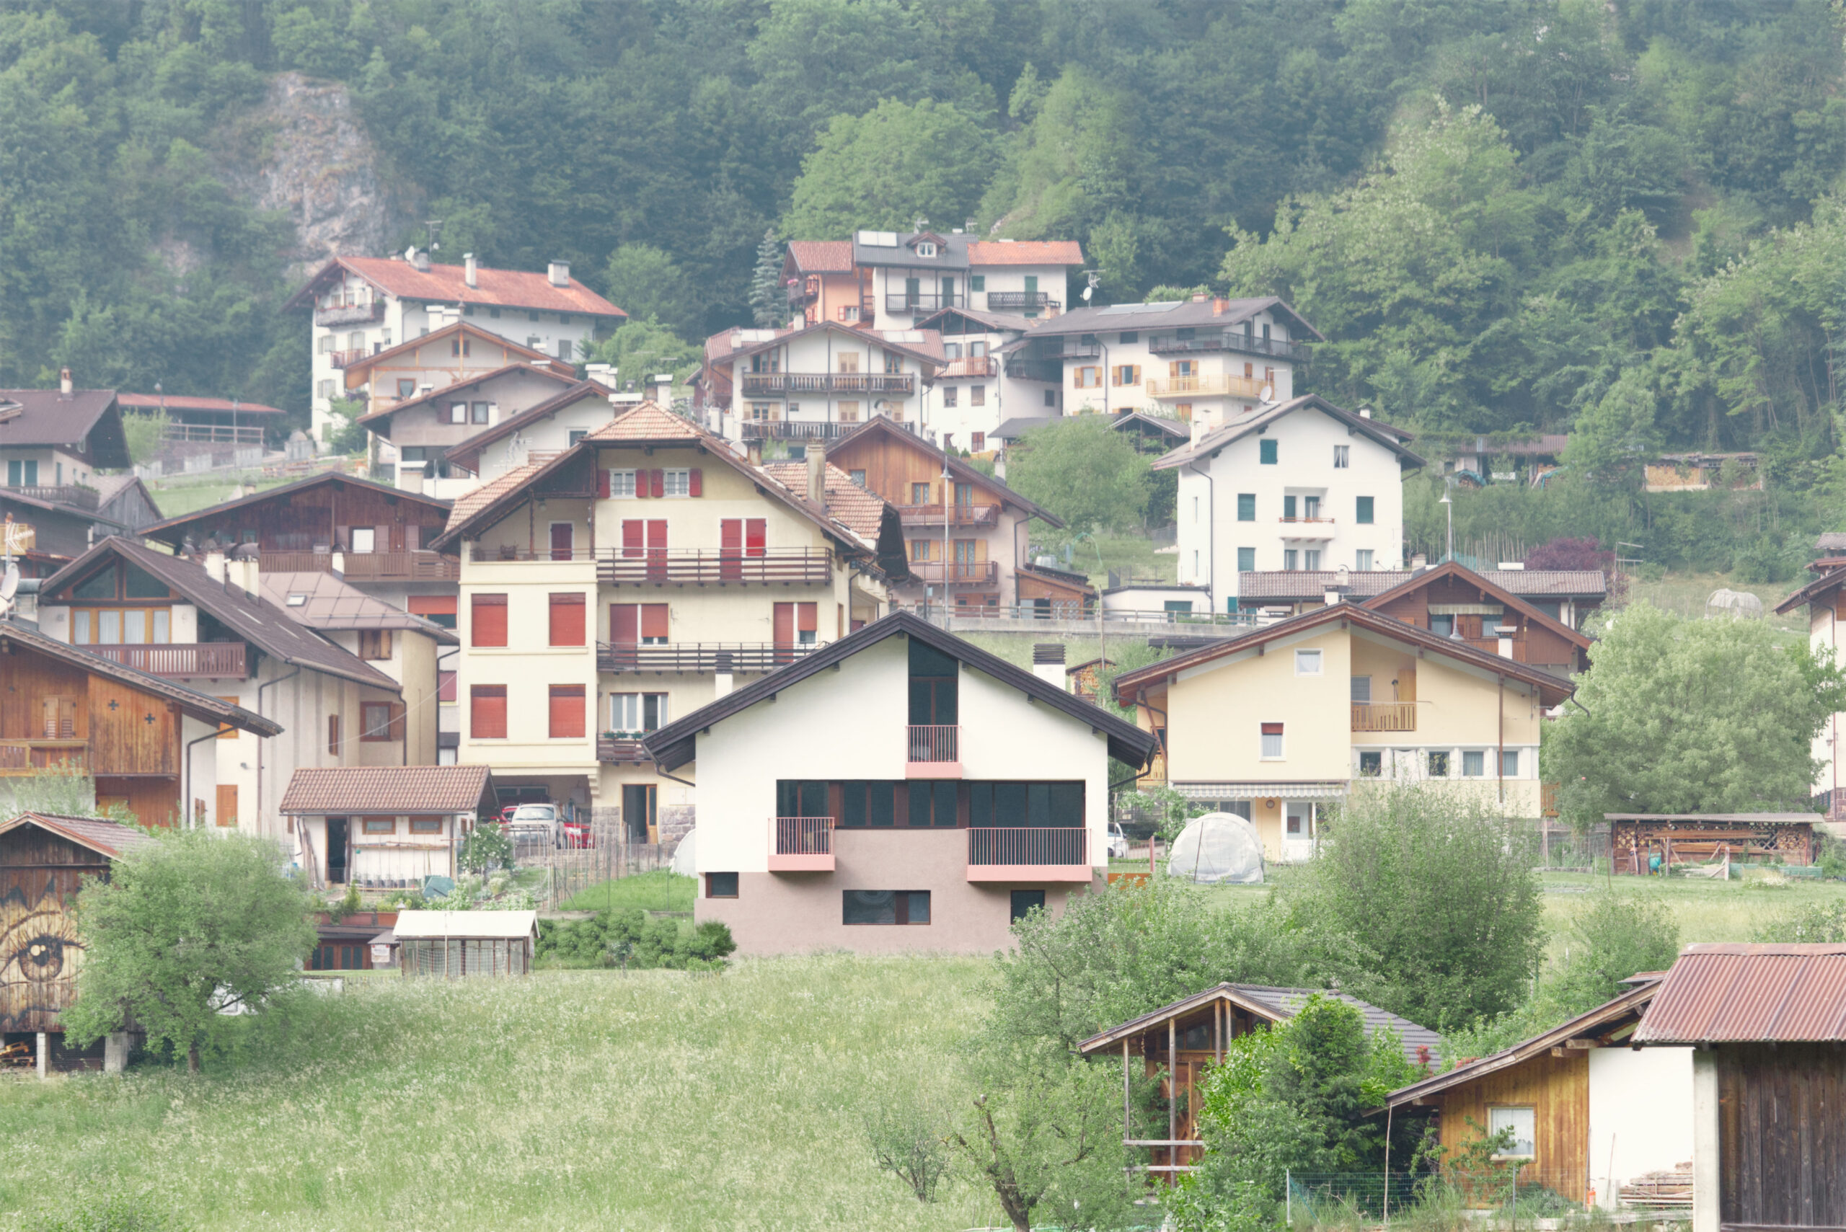
Casa zelda is a complete renovation project that transforms a 1970s villa—one of the early works by renowned architects schweizer & piazzetta—into the primary residence of a local family. the project follows a dual approach: preserving and enhancing the original compositional framework while simultaneously adapting it to contemporary living and energy efficiency standards.
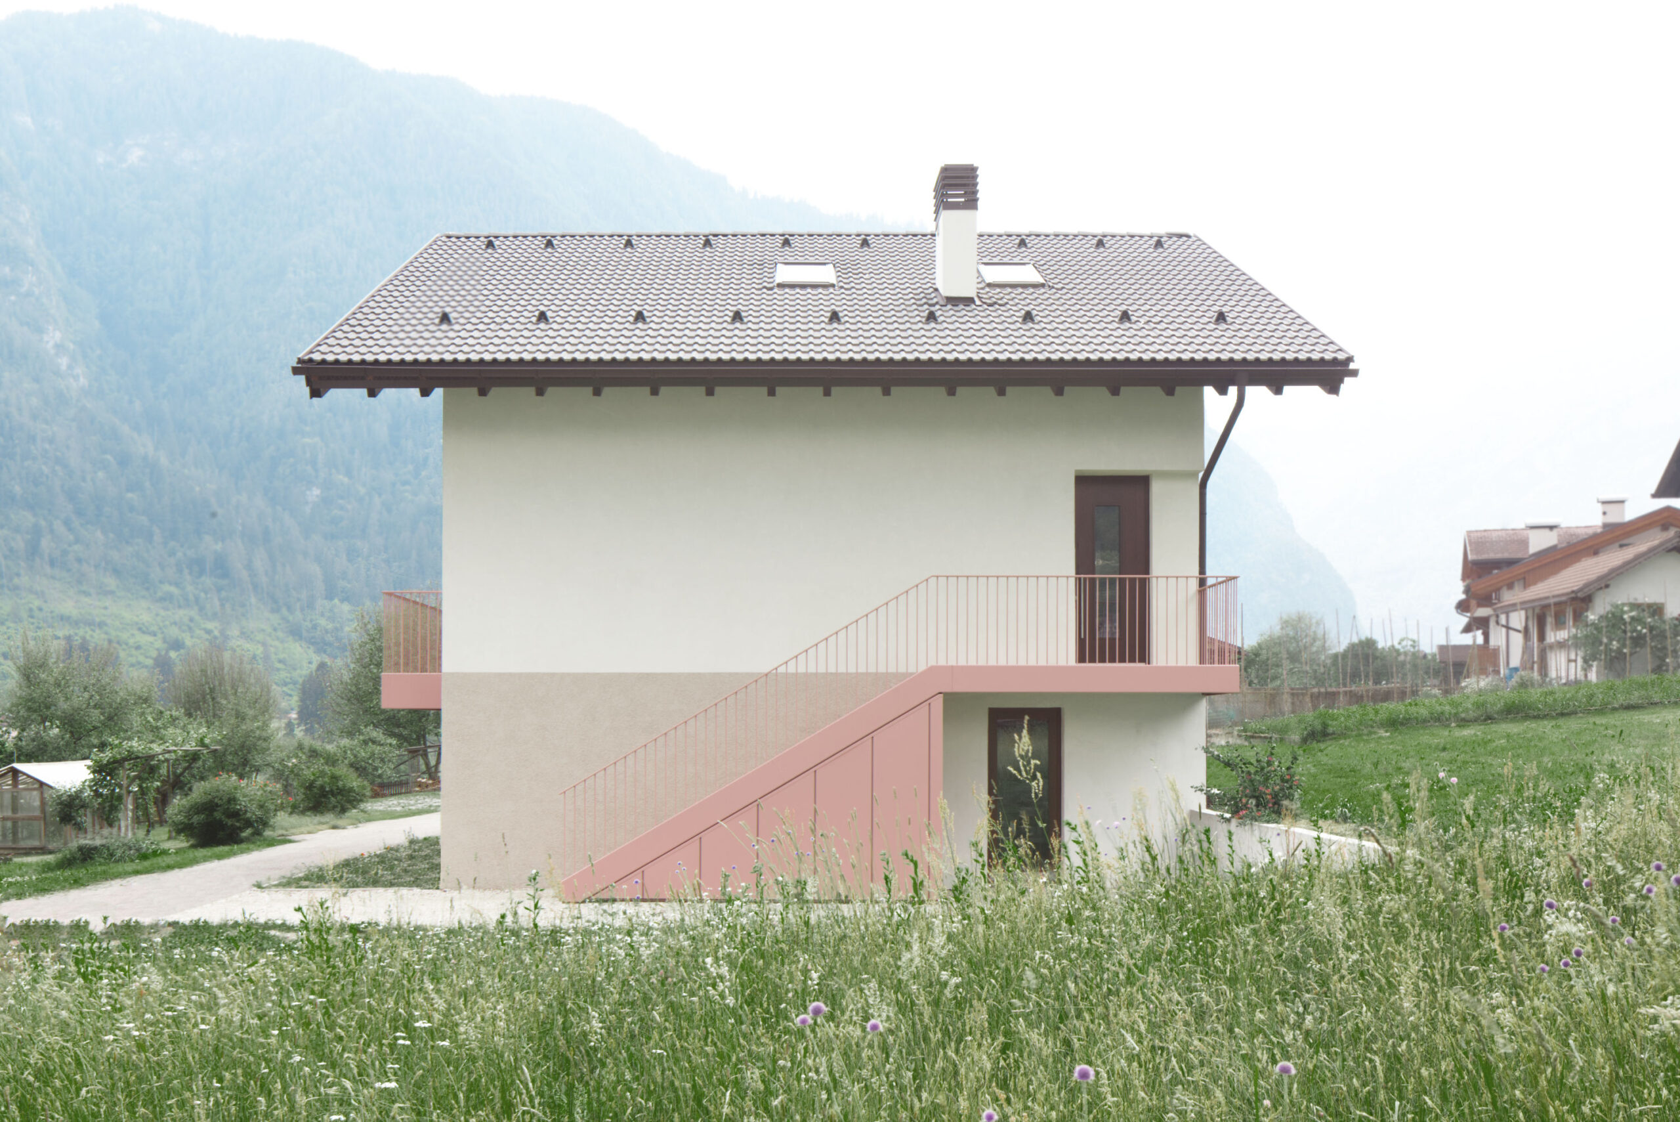
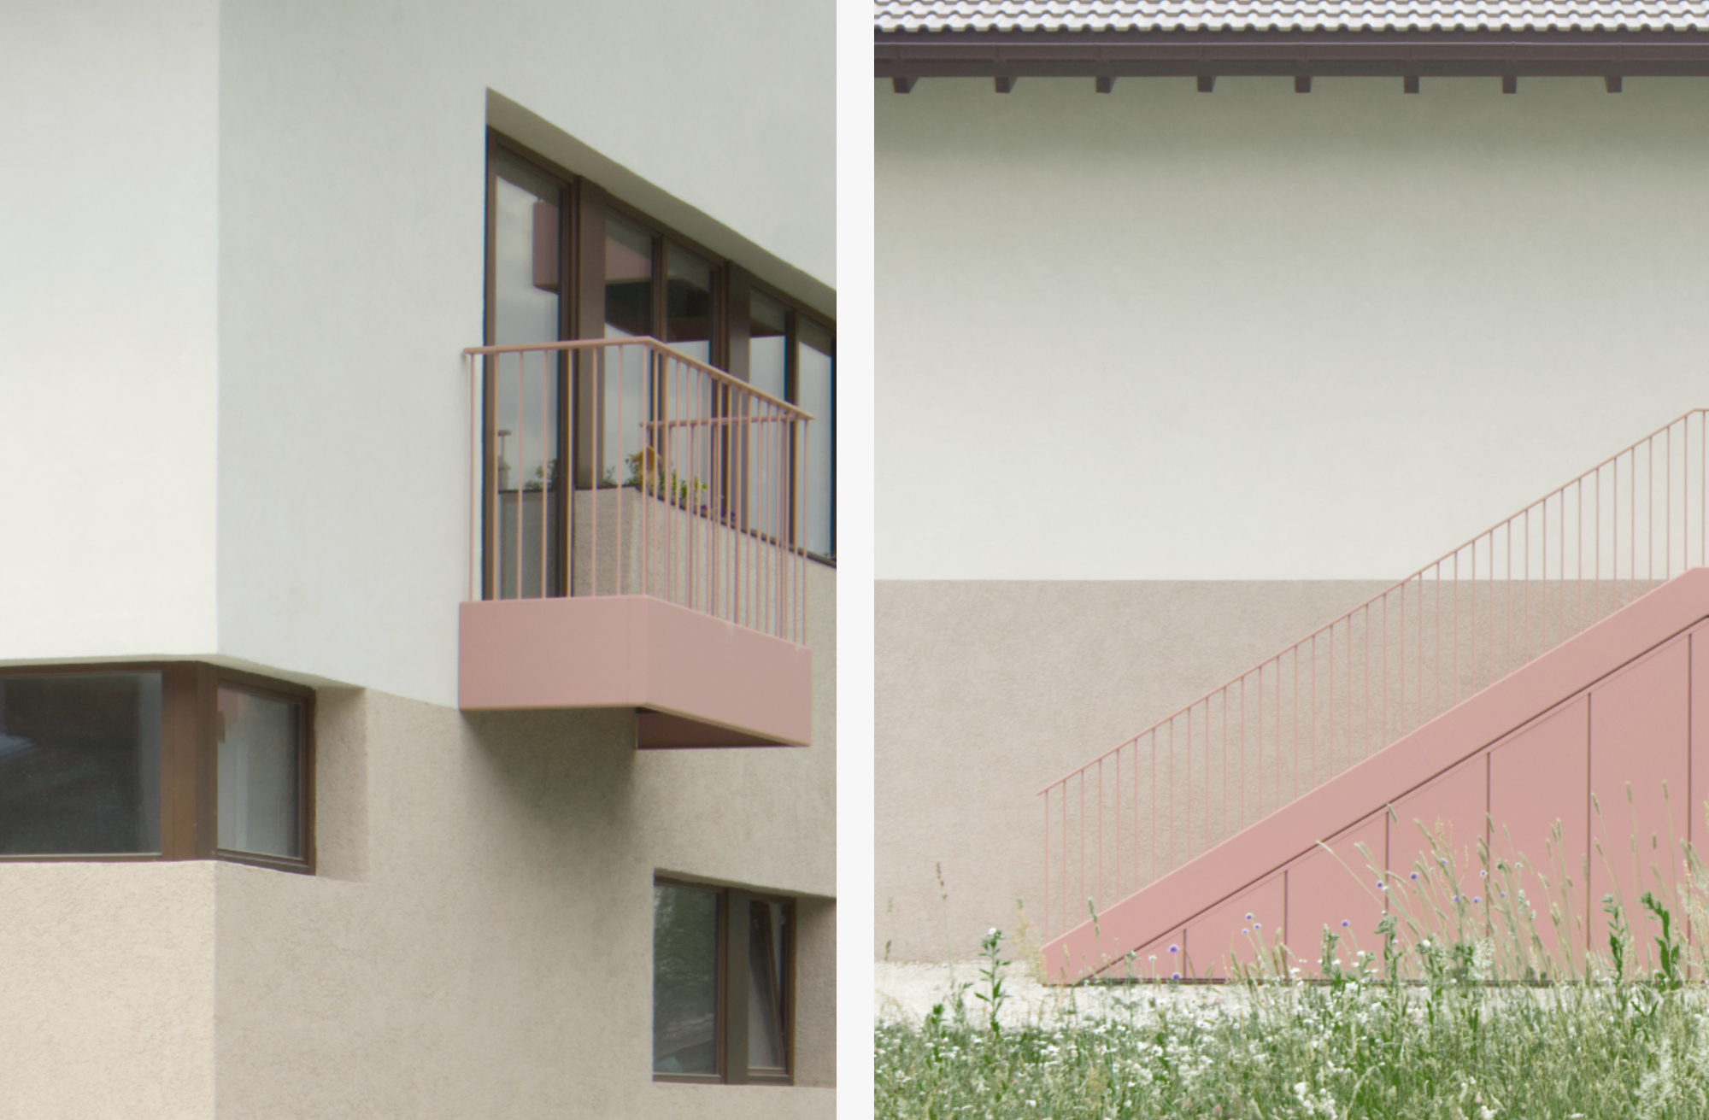
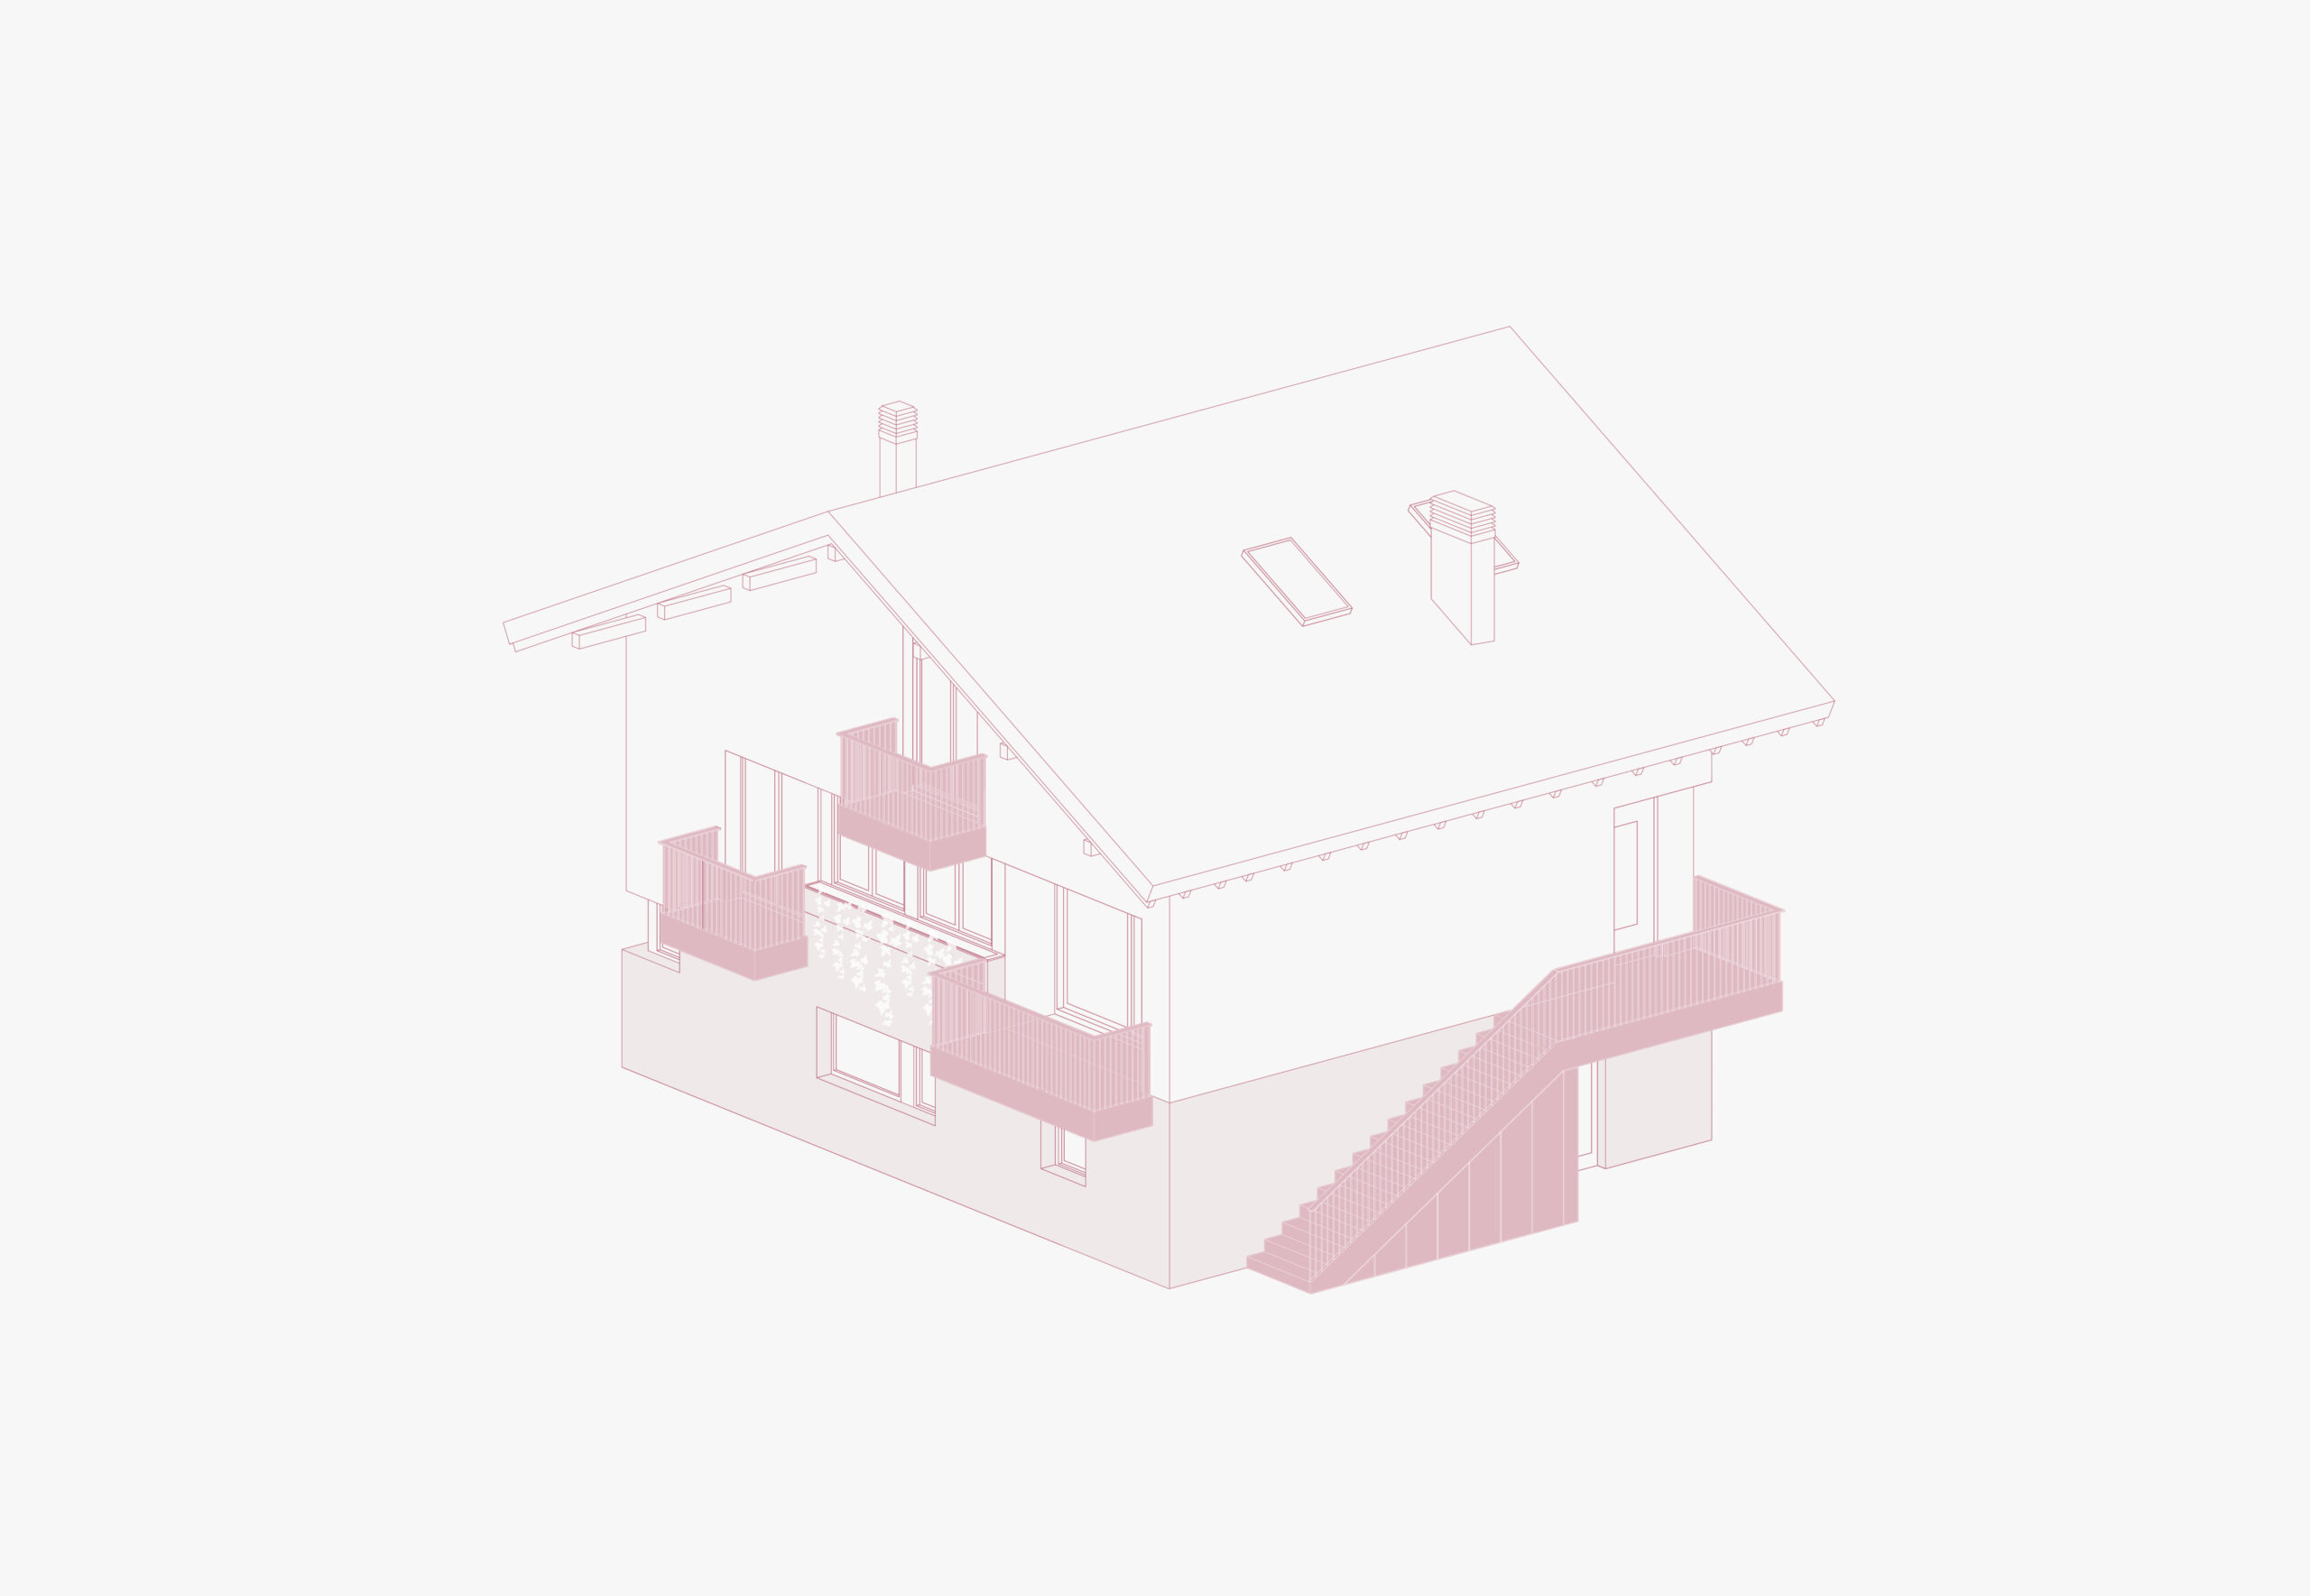
Historically, the facade is characterized by a dynamic rhythm marked by large openings, geometric offsets, and corner windows. externally, the building underwent extensive energy retrofitting through the installation of perimeter thermal insulation and new high-performance wooden window frames. the true visual focal point of the project lies in the material and chromatic treatment of the balconies. While maintaining the exact geometric position of the original wooden balconies, the intervention radically reinterprets their materiality: the new elements are crafted from sheet metal painted in a vibrant violet hue—a bold choice that also extends to the exterior staircase leading to the first floor. To provide chromatic coherence to the entire volume and visually anchor it to the ground, the building's plinth has also been finished in a similar shade, echoing the tone of the balconies. The result is a striking contemporary contrast that accentuates the movement, volumetric interplay, and personality of the facade.
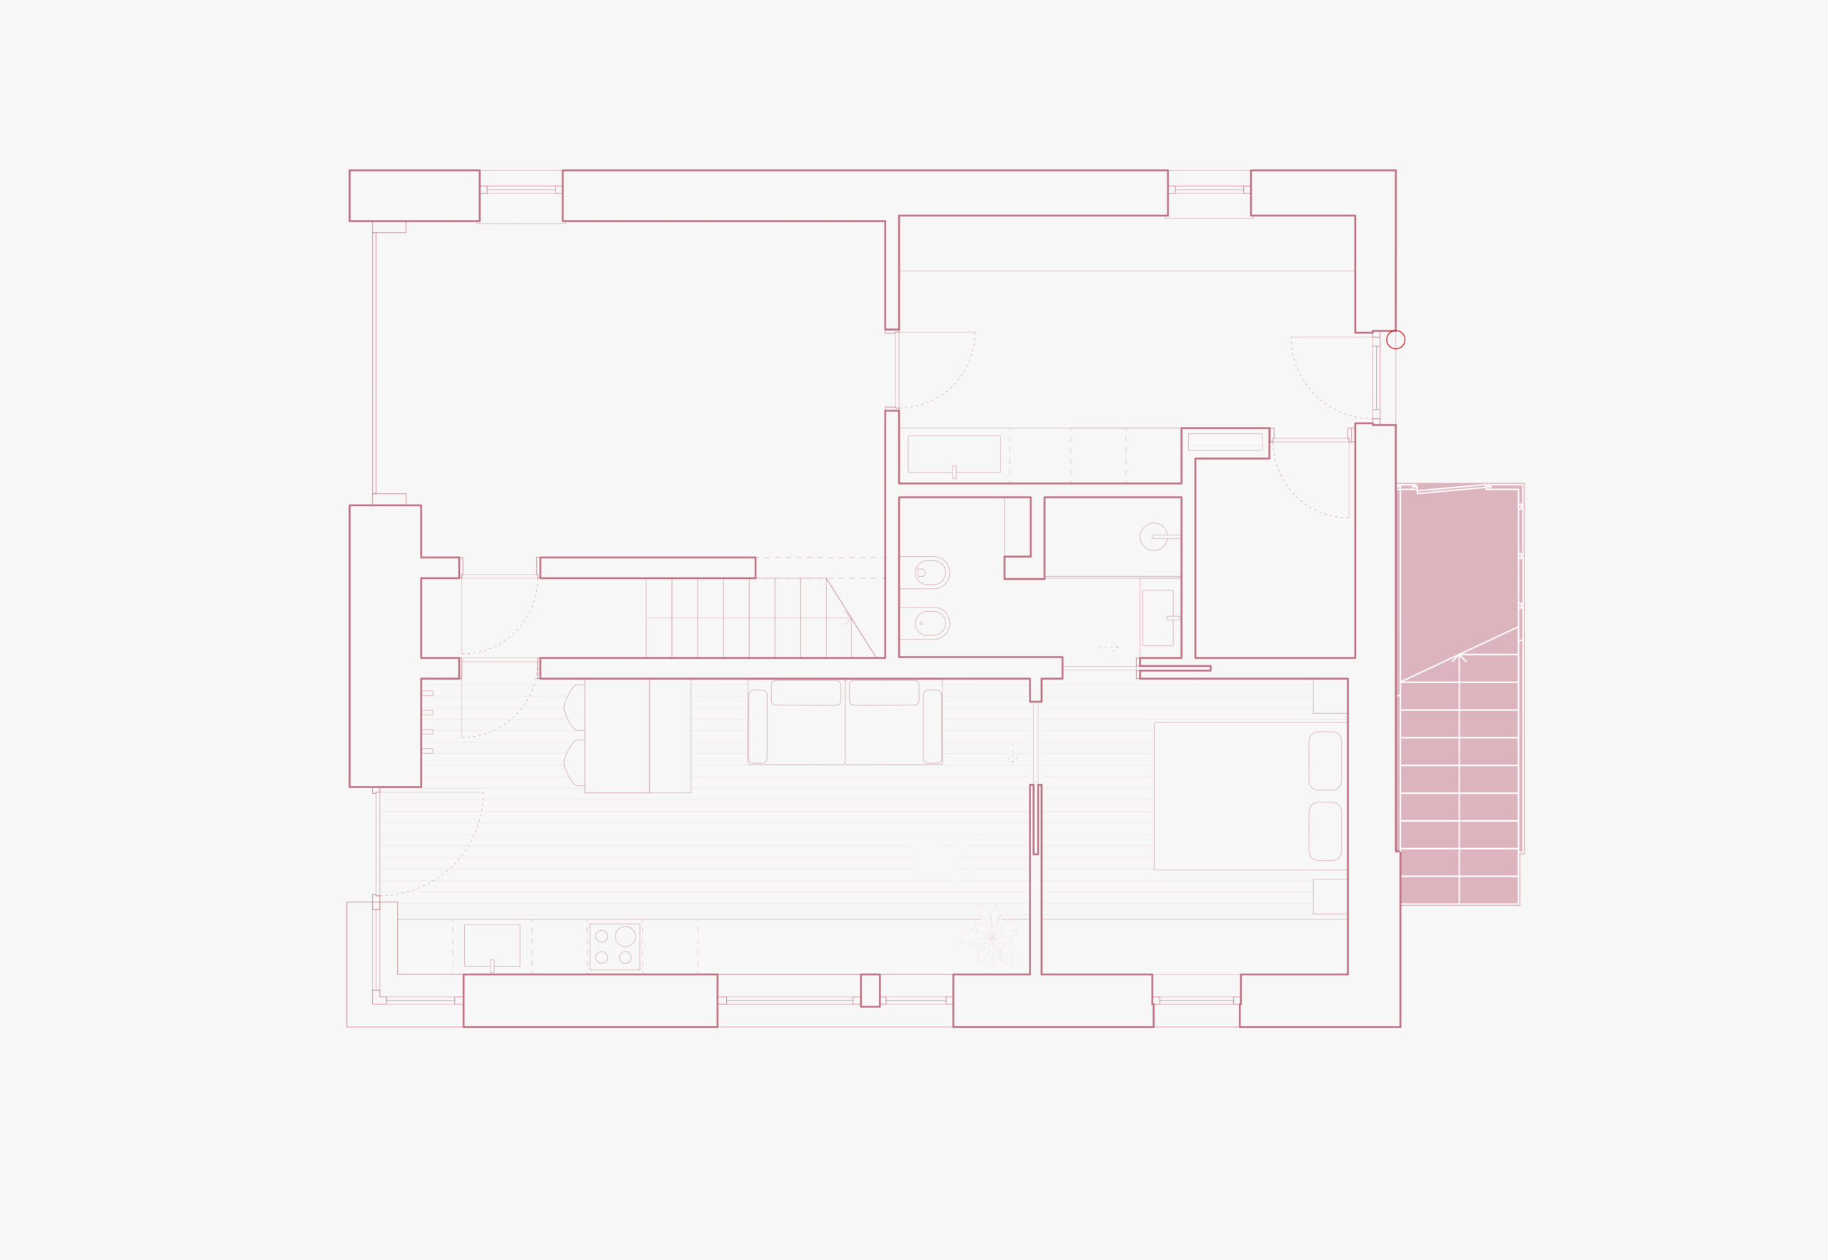
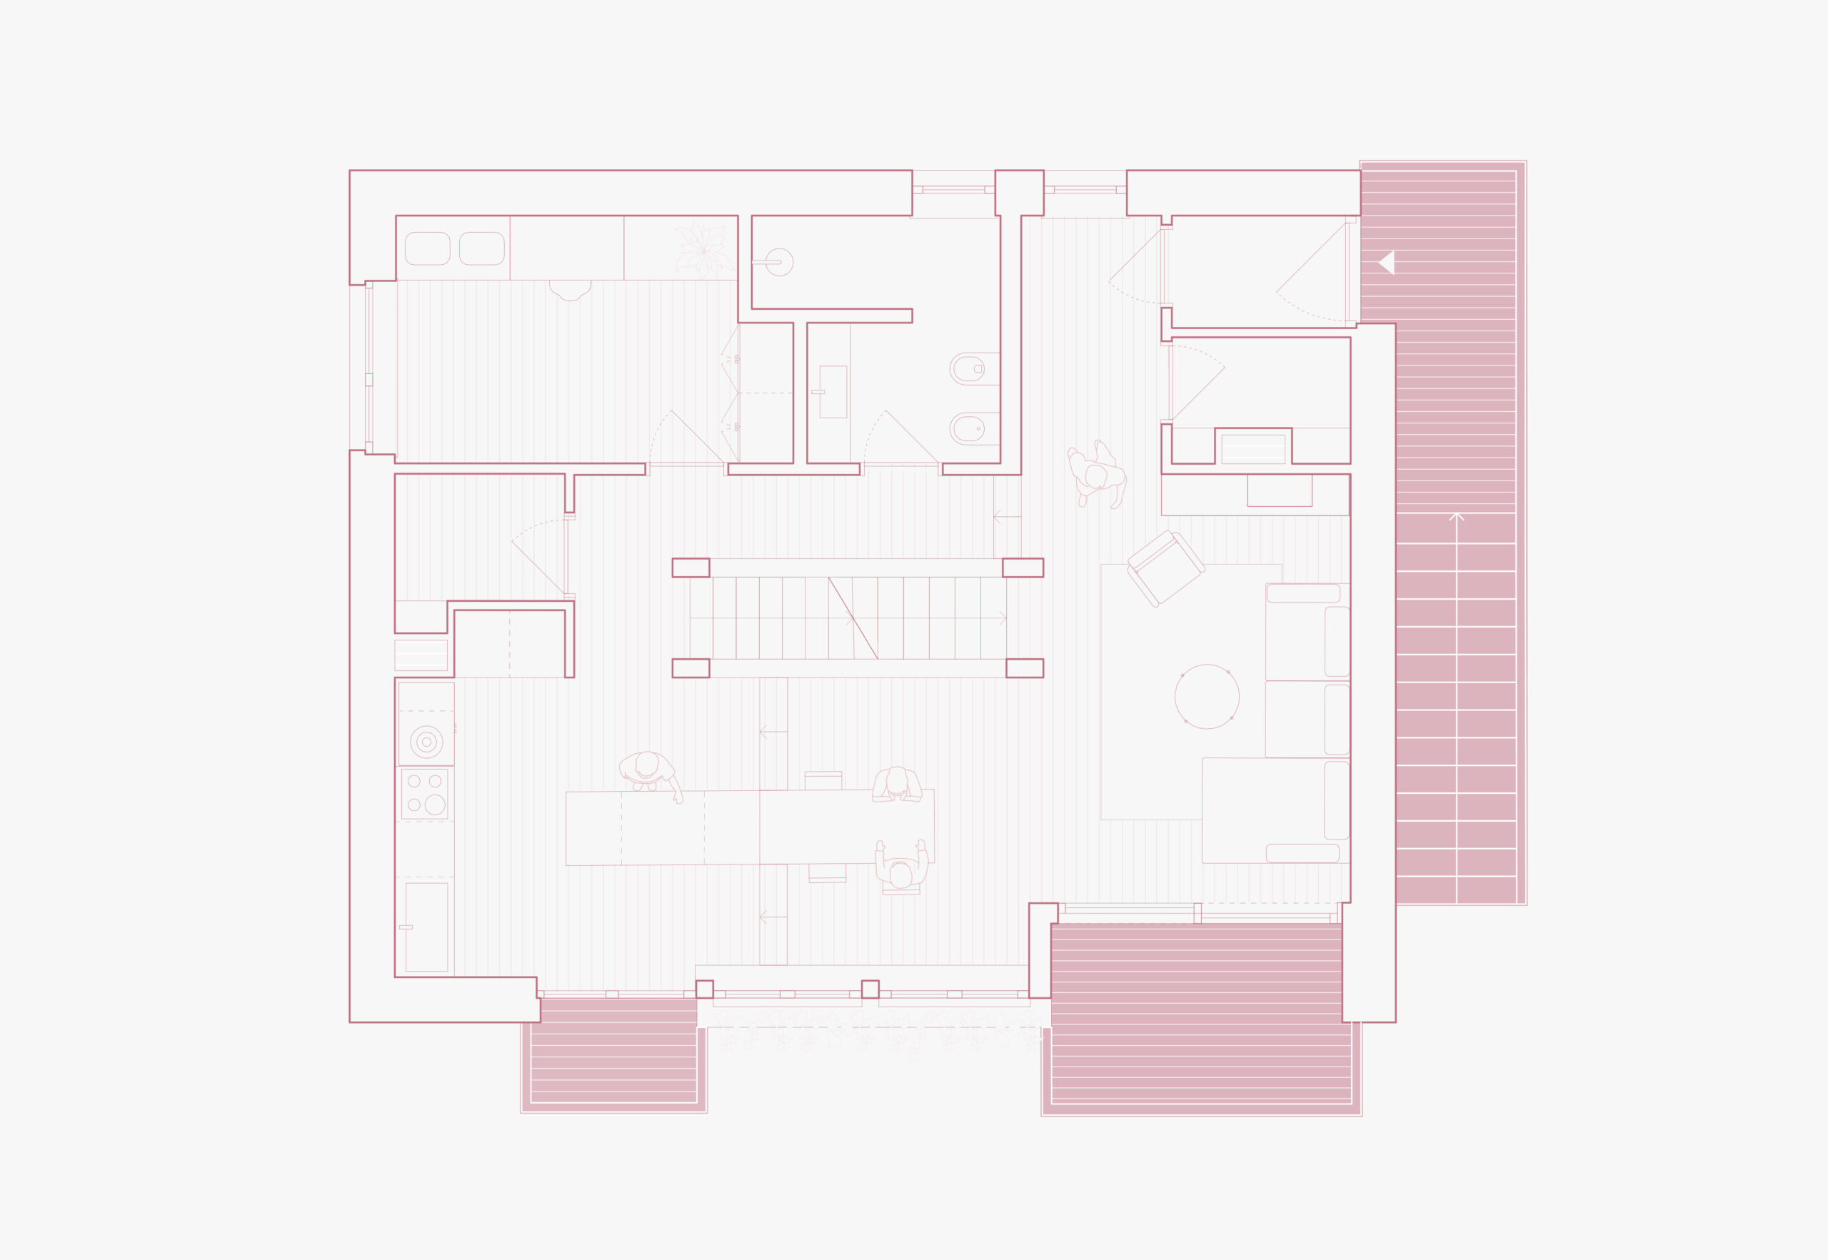
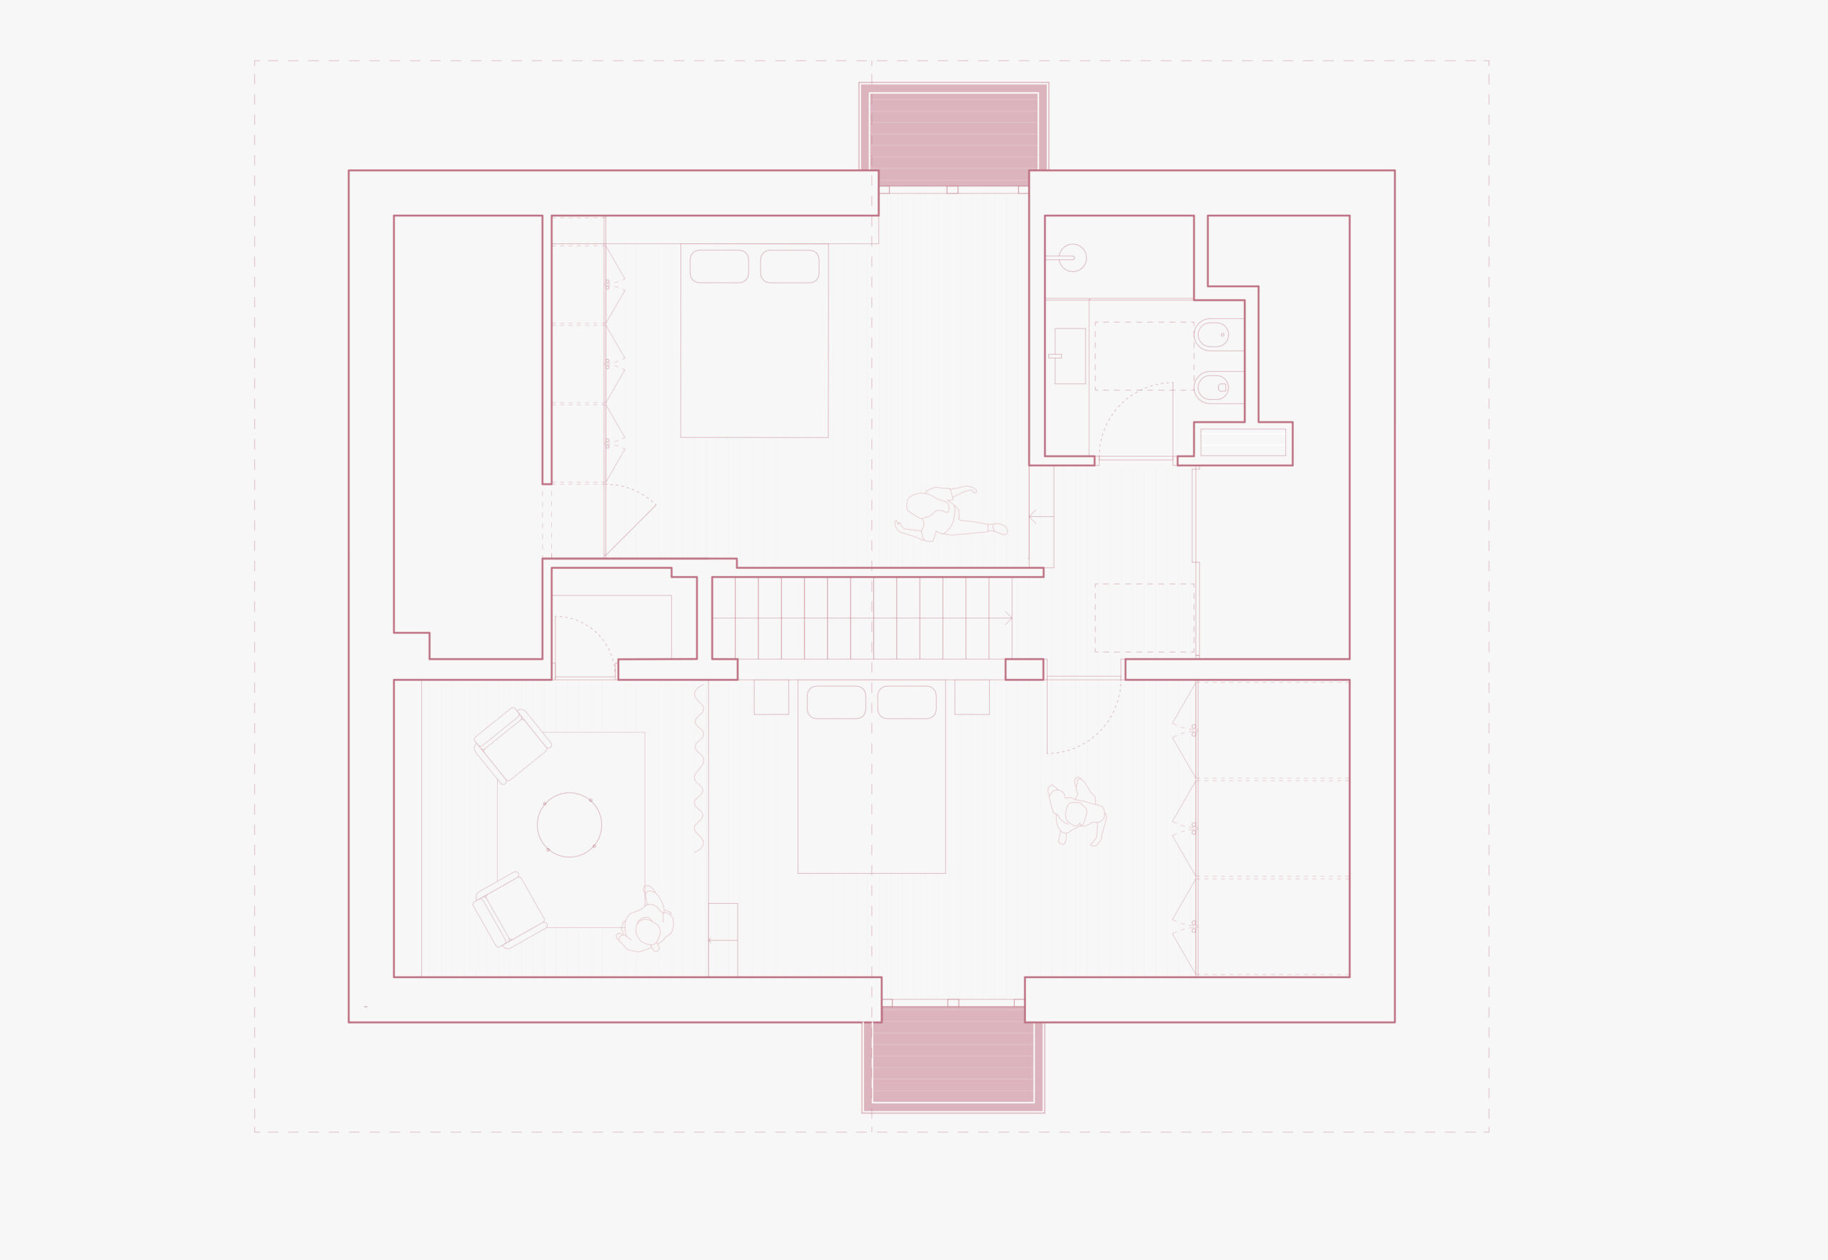
Internally, the spaces unfold across three levels anchored around a central staircase. the design embraces and enhances the evocative original raumplan layout, which articulates the domestic experience through a dynamic interplay of levels and ceiling heights, while readapting circulation flows to the clients' needs. the basement level has been optimized to accommodate a small independent apartment, an indoor garage, and a laundry room. on the first floor, the living area was revolutionized by demolishing the old partition walls—a choice that opens up the space, creating a fluid environment completely flooded with natural light pouring in through the large windows. finally, the attic level has been entirely dedicated to the sleeping quarters and upgraded with the addition of an extra bathroom to ensure maximum comfort.